
- November 10, 2026
- No Comments

26 COLONIAL CRESCENT
London North (North M), Ontario N6H4X3
- 6 Beds
- 4 Baths
- Single Family
Listed by CENTURY 21 FIRST CANADIAN CORP
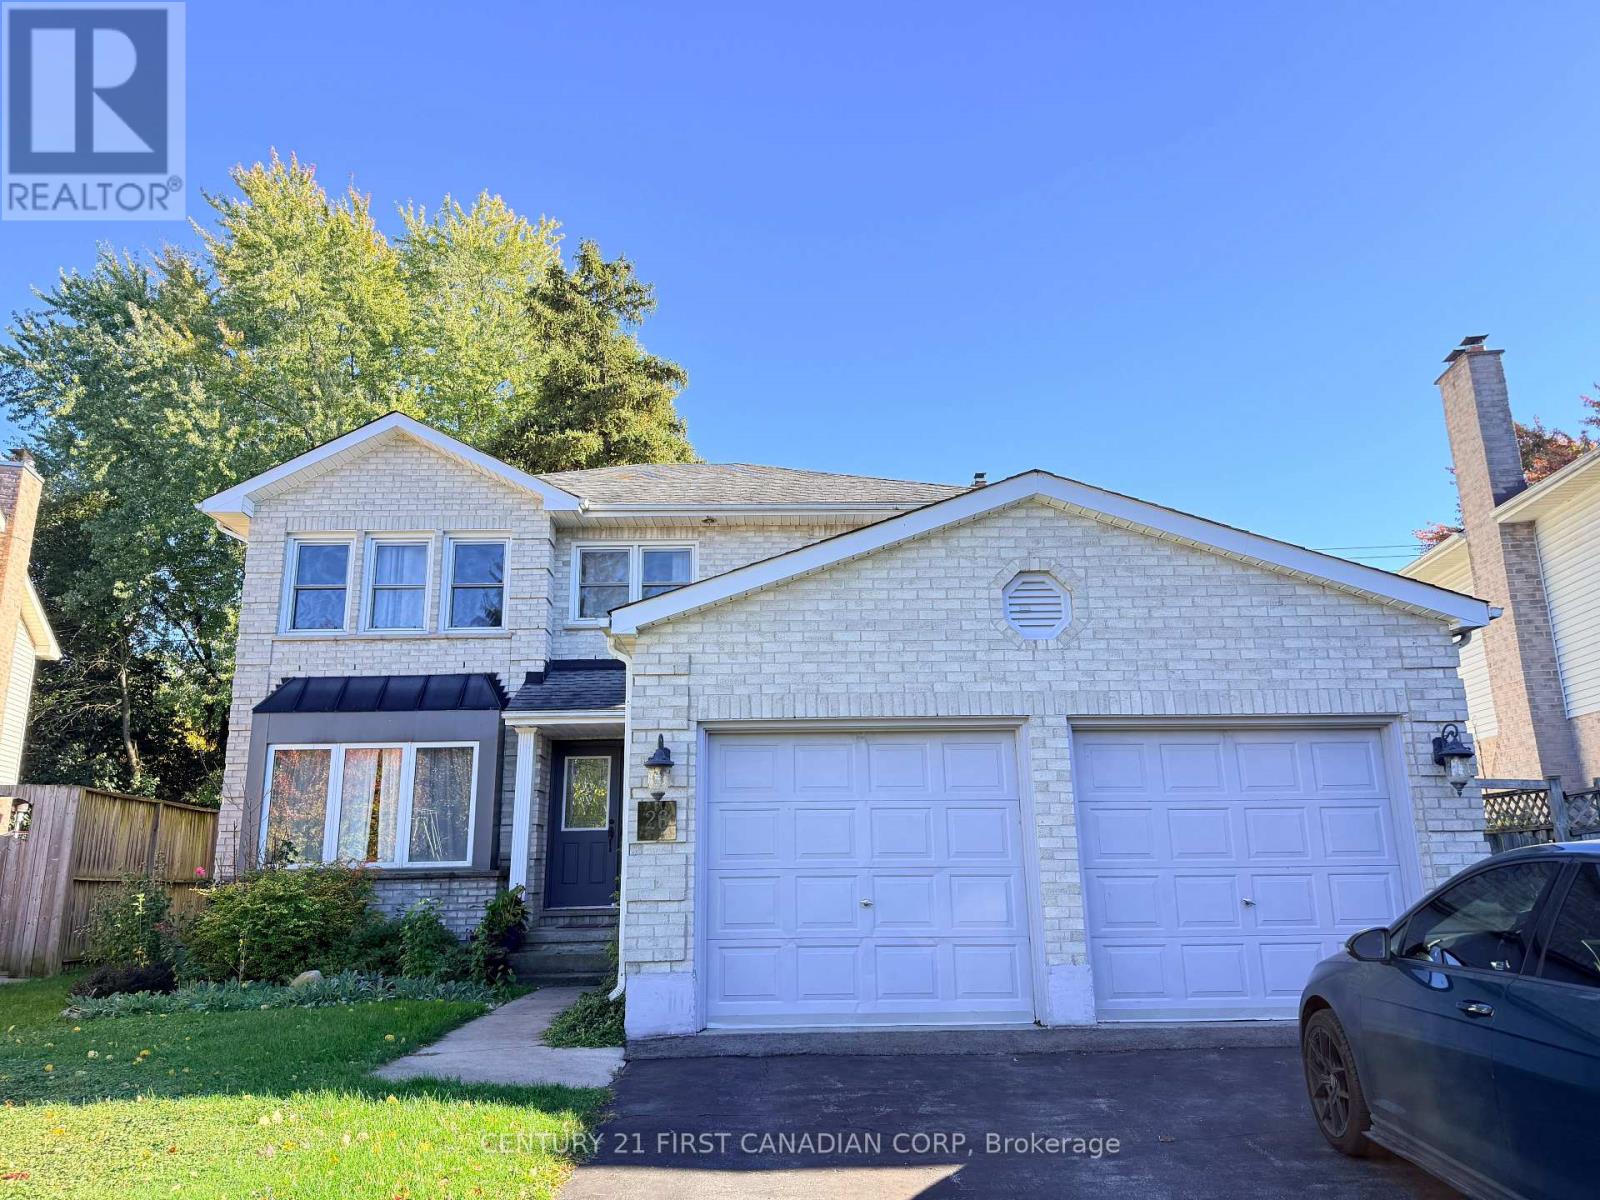 38 photos
Description
Welcome to this spacious 4+2 bedroom, 3.5 bathroom home located in the desirable Huntington neighbourhood of Northwest London. Offering approximately 2,245sq. ft. of total living space, this well-designed home provides plenty of room for a growing family. The main floor features bright and generous living and dining areas, a comfortable family room with a fireplace, and an open-concept kitchen with ample cabinetry, countertop space, stainless steel appliances and a breakfast area overlooking the backyard. Upstairs, laminate flooring runs throughout and you'll find four generously sized bedrooms, including a large primary bedroom with a walk-in closet and private 5-piece ensuite, plus an additional full bathroom. The finished lower level offers approximately 1,084 sq. ft. of additional living space with 2 bedrooms, a spacious recreation area, and a 3-piece newer bathroom-ideal for extended family, guests, or additional living space. Enjoy the large, fully fenced pie-shaped backyard featuring mature landscaping and a private swimming pool with an upgraded pump, heater, and filter. Additional highlights include a double garage and 6 parking spots. Newer flooring in select areas, newer painted walls. Newer patio door, toilets, and dishwasher. Conveniently located close to Costco, Farm Boy, T&T, pharmacies, restaurants, shopping and everyday amenities, with easy access to Western University and downtown London. Located near highly regarded schools including Clara Brenton Public School and Oakridge Secondary School. A rare rental opportunity offering exceptional space, convenience and a private backyard retreat. (id:37124)
Property details
| Price | $3,400 / month |
|---|---|
| Status | Active |
| Transaction | For rent |
| Property type | Single Family |
| Building type | House |
| Ownership | Freehold |
| Storeys | 2 |
| Bedrooms | 6 |
| Bathrooms | 4 |
| Lot size | 40.2 x 159 FT |
| Frontage | 40.2 |
| Basement | Finished, Full |
| Heating | Forced air, Natural gas |
| Cooling | Central air conditioning |
| Fireplace | 1 |
| Exterior | Brick |
| Foundation | Poured Concrete |
| Parking | Attached Garage, Garage |
| Parking spaces | 6 |
| Pool | Outdoor pool, On Ground Pool |
| Water | Municipal water |
| Sewer | Sanitary sewer |
| Appliances | Washer, Refrigerator, Water meter, Central Vacuum, Dishwasher, Stove, Dryer, Microwave, Hood Fan, Garage door opener remote(s) |
| Listed on | Oct 19, 2026 |
| MLS® number | X14094076 |
Location
All listing details (51)
| Appliances | Washer, Refrigerator, Water meter, Central Vacuum, Dishwasher, Stove, Dryer, Microwave, Hood Fan, Garage door opener remote(s) |
|---|---|
| Basement | Finished, Full |
| Bathrooms Partial | 1 |
| Bathrooms Total Integer | 4 |
| Bedrooms Above Grade | 4 |
| Bedrooms Below Grade | 2 |
| Bedrooms Total | 6 |
| Building Features | Fireplace(s) |
| City | London North (North M) |
| City Region | North M |
| Common Interest | Freehold |
| Cooling | Central air conditioning |
| Country | Canada |
| Directions | Cross Streets: Colonial Crescent. ** Directions: South side of Colonial Crescent. |
| Exterior Features | Brick |
| Fencing | Fenced yard, Fully Fenced |
| Fireplace YN | Yes |
| Fireplaces Total | 1 |
| Foundation Details | Poured Concrete |
| Frontage Length Numeric | 40.2 |
| Frontage Length Numeric Units | feet |
| Geocode Manual YN | No |
| Heating | Forced air, Natural gas |
| Internet Address Display YN | Yes |
| Internet Entire Listing Display YN | Yes |
| Lease Amount Frequency | Monthly |
| List AOR | London and St. Thomas |
| Living Area Maximum | 2500 |
| Living Area Minimum | 2000 |
| Living Area Units | square feet |
| Lot Features | Wooded area |
| Lot Size Dimensions | 40.2 x 159 FT |
| Original Entry Timestamp | 2026-10-19T17:21:34.87Z |
| Parking Features | Attached Garage, Garage |
| Parking Total | 6 |
| Photos Count | 38 |
| Pool Features | Outdoor pool, On Ground Pool |
| Postal Code | N6H4X3 |
| Property Attached YN | No |
| Property Sub Type | Single Family |
| Security Features | Smoke Detectors |
| Sewer | Sanitary sewer |
| Standard Status | Active |
| State Or Province | Ontario |
| Stories | 2 |
| Street Name | Colonial |
| Street Number | 26 |
| Street Suffix | Crescent |
| Structure Type | House |
| Total Actual Rent | 3400 |
| Water Source | Municipal water |
Listing courtesy of
Listing brokerage
CENTURY 21 FIRST CANADIAN CORP
420 YORK STREET, LONDON, Ontario
Listing agent
REBECCA SUN
This REALTOR.ca listing content is owned and licensed by REALTOR® members of The Canadian Real Estate Association.