
- November 10, 2026
- No Comments

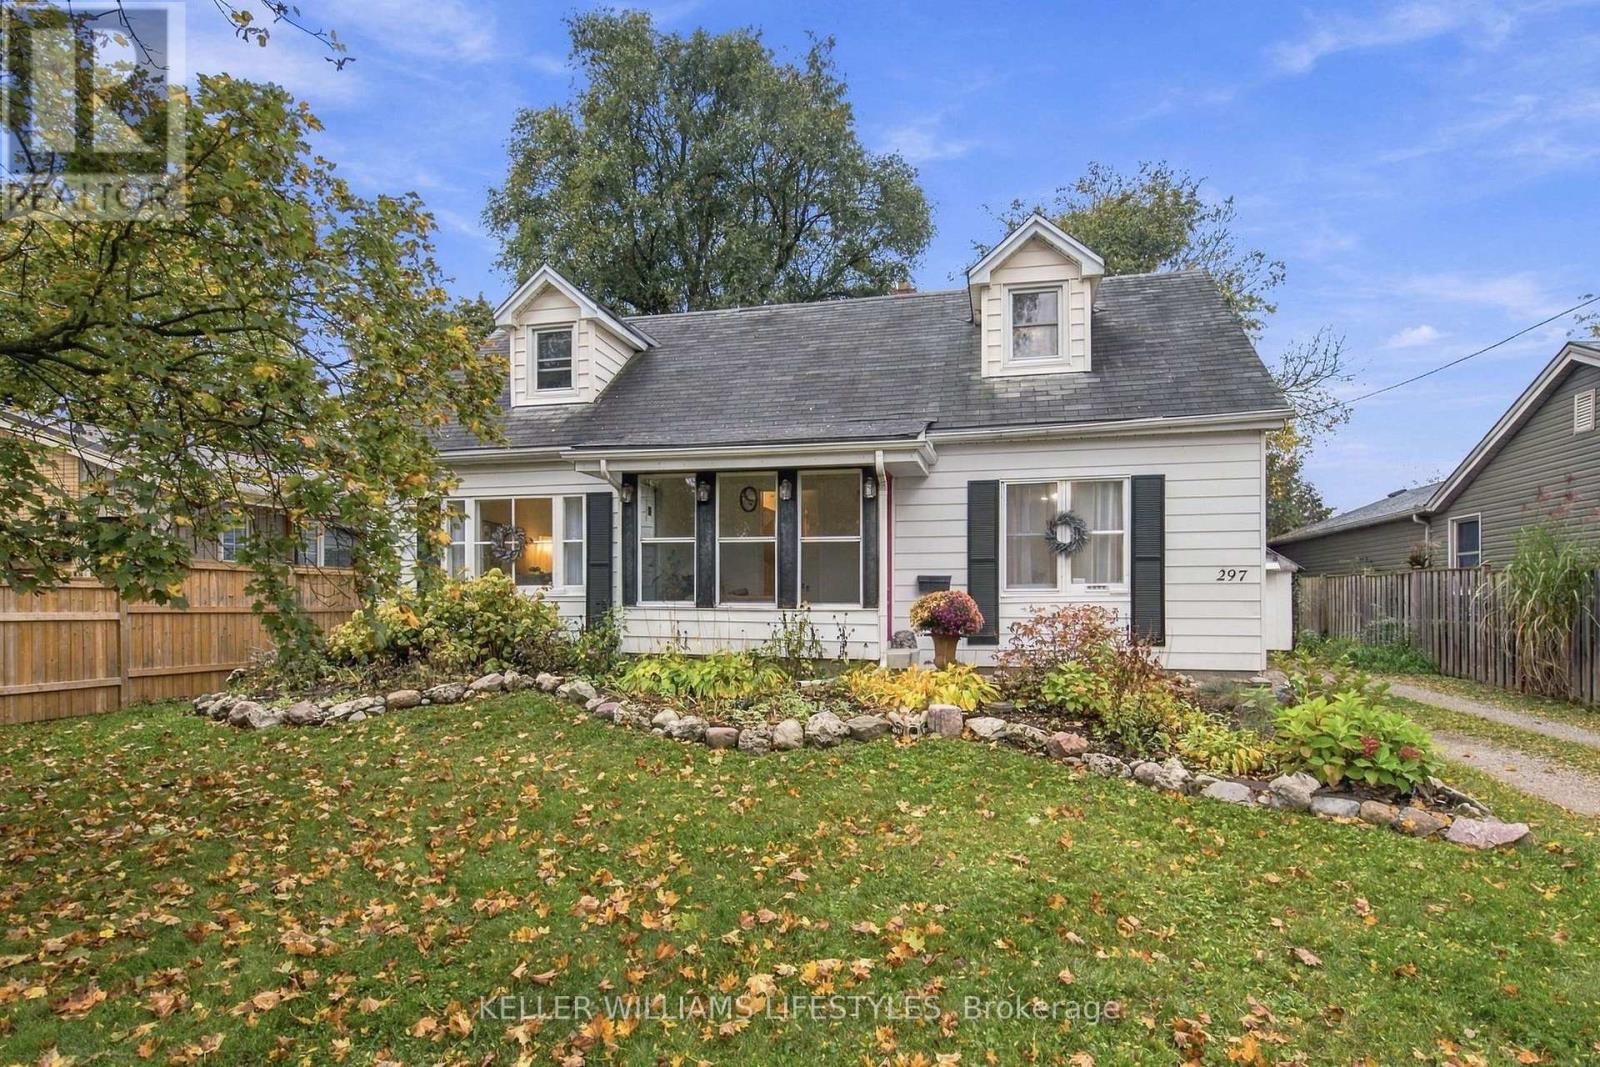
297 STEPHEN STREET
London South (South B), Ontario N6K2M9
- 4 Beds
- 2 Baths
- Single Family
Listed by KELLER WILLIAMS LIFESTYLES
 48 photos
Description
Welcome to 297 Stephen Street, a home full of character and possibilities, situated on a beautiful, mature lot in one of London's most sought after neighbourhoods. Just steps from Byron Northview P.S., this property offers an incredible opportunity for buyers looking to put their own stamp on a home in a fantastic location. The main floor features a spacious living room, separate dining area, kitchen, two bedrooms, a full bathroom and a sunroom/mudroom overlooking the backyard. Upstairs, you'll find two additional bedrooms, a convenient home den and a second bathroom, offering flexibility for families or those working from home. Outside is where this property really shines! The generous, fully fenced backyard is surrounded by mature trees, offering privacy, plenty of green space and room to enjoy the outdoors. A large deck and detached garage add to the appeal. With its charming curb appeal, versatile layout and exceptional lot, this home offers a wonderful opportunity to make something truly your own. Bring your ideas and imagination and discover the potential of 297 Stephen Street. A chance to get into desirable Byron and create a home you'll love for years to come! (id:37124)
Property details
| Price | $524,900 |
|---|---|
| Status | Active |
| Transaction | For sale |
| Property type | Single Family |
| Building type | House |
| Ownership | Freehold |
| Storeys | 1.5 |
| Bedrooms | 4 |
| Bathrooms | 2 |
| Lot size | 60 x 188 FT |
| Frontage | 60 |
| Basement | Unfinished, N/A |
| Heating | Forced air, Natural gas |
| Cooling | Central air conditioning |
| Exterior | Aluminum siding |
| Foundation | Block |
| Parking | Detached Garage, Garage |
| Parking spaces | 5 |
| Water | Municipal water |
| Sewer | Sanitary sewer |
| Appliances | Washer, Refrigerator, Stove, Dryer, Water Heater |
| Annual taxes | $4,090 (2025) |
| Listed on | Oct 19, 2026 |
| MLS® number | X14092832 |
Rooms
| Level | Room | Dimensions |
|---|---|---|
| Main level | Foyer | 2.9 |
| Main level | Dining room | 2.79 |
| Main level | Kitchen | 3.88 |
| Main level | Primary Bedroom | 4.05 |
| Main level | Bedroom 2 | 2.46 |
| Main level | Sunroom | 6.79 |
| Second level | Bedroom 3 | 2.79 |
| Second level | Bedroom 4 | 4.74 |
| Second level | Den | 2.11 |
Location
All listing details (45)
| Appliances | Washer, Refrigerator, Stove, Dryer, Water Heater |
|---|---|
| Basement | Unfinished, N/A |
| Bathrooms Total Integer | 2 |
| Bedrooms Above Grade | 4 |
| Bedrooms Total | 4 |
| City | London South (South B) |
| City Region | South B |
| Common Interest | Freehold |
| Cooling | Central air conditioning |
| Country | Canada |
| Directions | Cross Streets: Stephen St/Commissioners Rd W. ** Directions: Off of Commissioners Rd W turn south onto Stephen Street. |
| Exterior Features | Aluminum siding |
| Fencing | Fenced yard |
| Fireplace YN | No |
| Foundation Details | Block |
| Frontage Length Numeric | 60 |
| Frontage Length Numeric Units | feet |
| Geocode Manual YN | No |
| Heating | Forced air, Natural gas |
| Internet Address Display YN | Yes |
| Internet Entire Listing Display YN | Yes |
| List AOR | London and St. Thomas |
| List Price | 524900 |
| Living Area Maximum | 1500 |
| Living Area Minimum | 1100 |
| Living Area Units | square feet |
| Lot Size Dimensions | 60 x 188 FT |
| Original Entry Timestamp | 2026-10-19T14:22:04.2Z |
| Parking Features | Detached Garage, Garage |
| Parking Total | 5 |
| Photos Count | 46 |
| Postal Code | N6K2M9 |
| Property Attached YN | No |
| Property Sub Type | Single Family |
| Sewer | Sanitary sewer |
| Standard Status | Active |
| State Or Province | Ontario |
| Stories | 1.5 |
| Street Name | Stephen |
| Street Number | 297 |
| Street Suffix | Street |
| Structure Type | House |
| Tax Annual Amount | 4090 |
| Tax Year | 2025 |
| Water Source | Municipal water |
Listing courtesy of
Listing brokerage
KELLER WILLIAMS LIFESTYLES
B100-509 COMMISSIONERS ROAD W., LONDON, Ontario
Listing agent
MICHELLE ORSINI
This REALTOR.ca listing content is owned and licensed by REALTOR® members of The Canadian Real Estate Association.