
- November 10, 2026
- No Comments

28 STANLEY STREET
London South (South F), Ontario N6C1B1
- 2 Beds
- 1 Baths
- Single Family
Listed by ROYAL LEPAGE TRILAND PREMIER BROKERAGE
 52 photos
Description
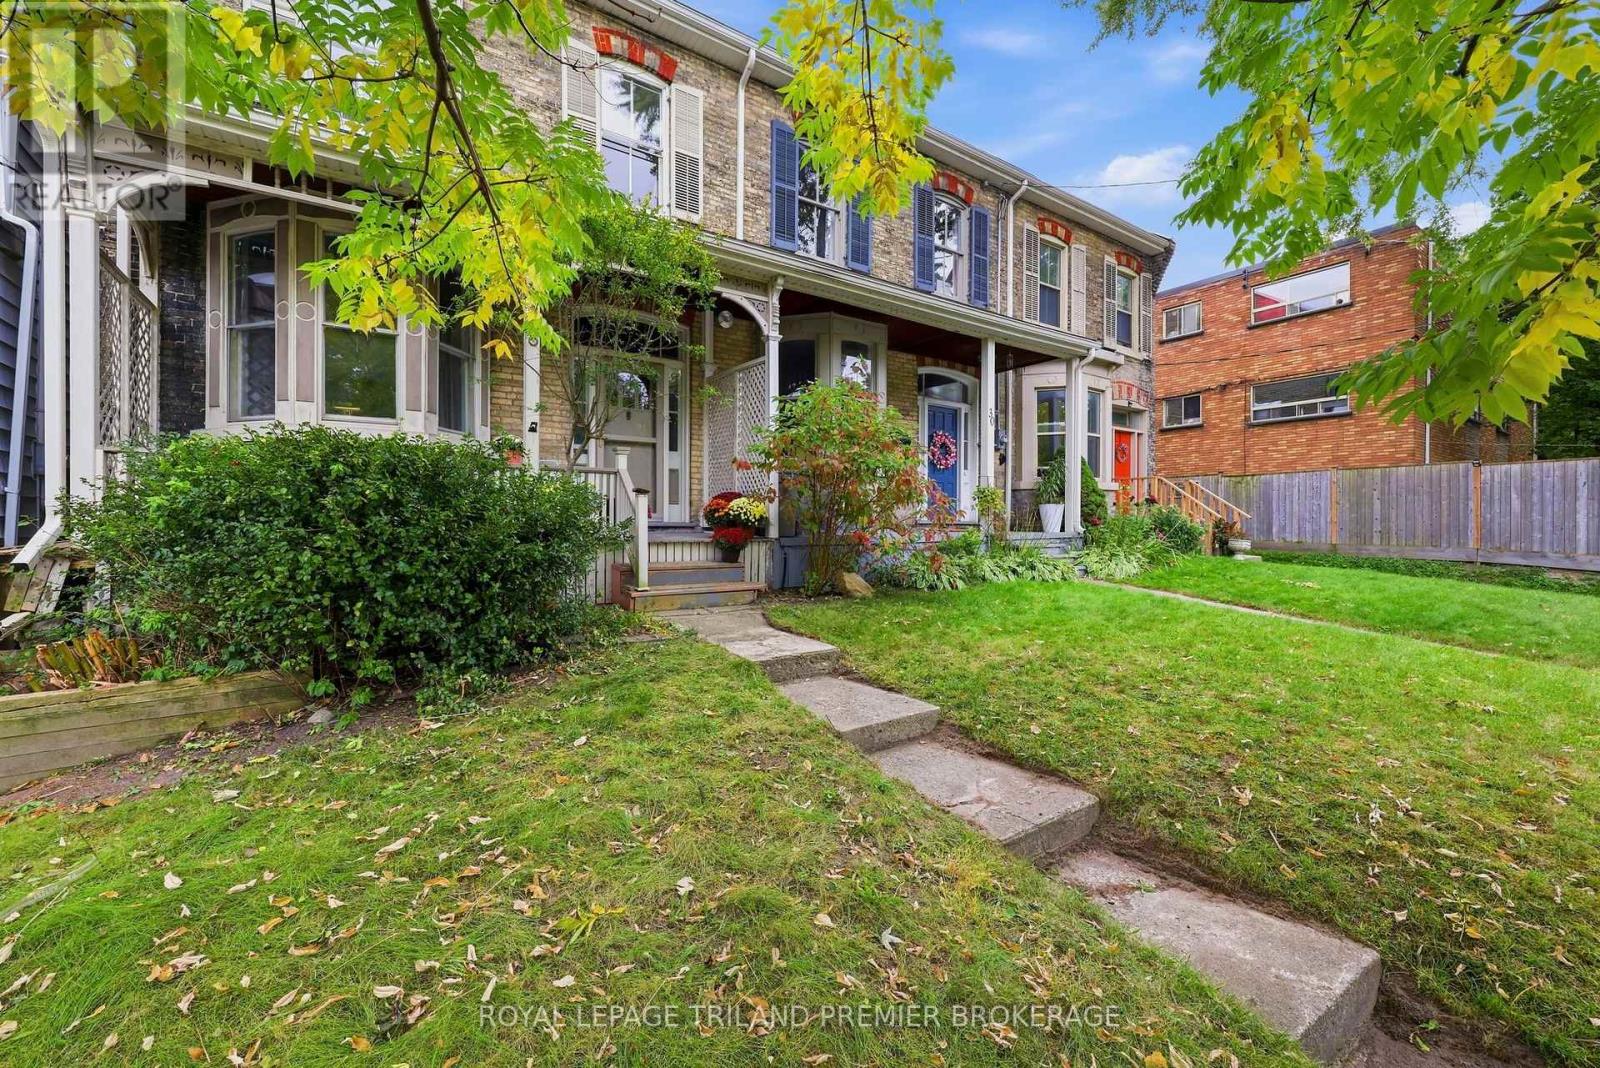
Charming, character-filled and perfectly positioned just steps from Wortley Village, 28 Stanley Street is the kind of home that immediately feels special. This yellow brick 2-bedroom, 1-bathbeauty is loaded with personality, from soaring 11-foot ceilings on the main level and 10-footceilings upstairs to high baseboards, original character and quirky architectural details throughout. The generous primary features newly constructed double closets and the convenient upstairs laundry room helps complete this level. Comfortable and inviting as it is, there's also incredible potential here to make it your own over time. One of the true standouts is the rare double-car garage tucked at the rear of the 218 ft deep property, plus three additional parking spaces - an incredible find in this location. Walk to the shops, restaurants and cafés of Wortley Village, with downtown London and the Covent Garden Market just minutes away. An amazing condo alternative for anyone who wants the charm and privacy of a detached home without giving up a walkable, central lifestyle. Full of character, wonderfully unique and absolutely worth seeing in person. Flexible possession available. (id:37124)
Property details
| Price | $499,900 |
|---|---|
| Status | Active |
| Transaction | For sale |
| Property type | Single Family |
| Building type | Row / Townhouse |
| Ownership | Freehold |
| Storeys | 2 |
| Bedrooms | 2 |
| Bathrooms | 1 |
| Lot size | 18 x 218 FT |
| Frontage | 18 |
| Zoning | R3-2 |
| Basement | Crawl space |
| Heating | Baseboard heaters, Other |
| Cooling | None |
| Exterior | Brick |
| Foundation | Block, Brick |
| Parking | Detached Garage, Garage |
| Parking spaces | 5 |
| Water | Municipal water |
| Sewer | Sanitary sewer |
| Appliances | All, Refrigerator, Dishwasher, Stove, Dryer, Window Coverings |
| Annual taxes | $2,788 |
| Listed on | Oct 2, 2026 |
| MLS® number | X13855674 |
Rooms
| Level | Room | Dimensions |
|---|---|---|
| Main level | Den | 3.4 |
| Main level | Kitchen | 3.4 |
| Main level | Dining room | 5.47 |
| Main level | Living room | 3.77 |
| Second level | Primary Bedroom | 5.47 |
| Second level | Bedroom 2 | 2.82 |
| Second level | Laundry room | 2.03 |
Location
All listing details (44)
| Appliances | All, Refrigerator, Dishwasher, Stove, Dryer, Window Coverings |
|---|---|
| Basement | Crawl space |
| Bathrooms Total Integer | 1 |
| Bedrooms Above Grade | 2 |
| Bedrooms Total | 2 |
| City | London South (South F) |
| City Region | South F |
| Common Interest | Freehold |
| Cooling | None |
| Country | Canada |
| Directions | Cross Streets: Wortley Road. ** Directions: South side of Stanley St., just West of Wortley Rd. |
| Exterior Features | Brick |
| Fireplace YN | No |
| Foundation Details | Block, Brick |
| Frontage Length Numeric | 18 |
| Frontage Length Numeric Units | feet |
| Geocode Manual YN | No |
| Heating | Baseboard heaters, Other |
| Internet Address Display YN | Yes |
| Internet Entire Listing Display YN | Yes |
| List AOR | London and St. Thomas |
| List Price | 499900 |
| Living Area Maximum | 2000 |
| Living Area Minimum | 1500 |
| Living Area Units | square feet |
| Lot Size Dimensions | 18 x 218 FT |
| Original Entry Timestamp | 2026-10-02T18:21:28.94Z |
| Parking Features | Detached Garage, Garage |
| Parking Total | 5 |
| Photos Count | 50 |
| Postal Code | N6C1B1 |
| Property Attached YN | Yes |
| Property Sub Type | Single Family |
| Sewer | Sanitary sewer |
| Standard Status | Active |
| State Or Province | Ontario |
| Stories | 2 |
| Street Name | Stanley |
| Street Number | 28 |
| Street Suffix | Street |
| Structure Type | Row / Townhouse |
| Tax Annual Amount | 2788 |
| Water Source | Municipal water |
| Zoning Description | R3-2 |
Listing courtesy of
Listing brokerage
ROYAL LEPAGE TRILAND PREMIER BROKERAGE
103-240 WATERLOO STREET, LONDON, Ontario
Listing agent
KATIE HAVEKES
This REALTOR.ca listing content is owned and licensed by REALTOR® members of The Canadian Real Estate Association.