
- November 10, 2026
- No Comments

286 MUTUAL STREET N
Ingersoll (Ingersoll - North), Ontario N5C2A7
- 3 Beds
- 2 Baths
- Single Family
Listed by EXP REALTY
 28 photos
Description
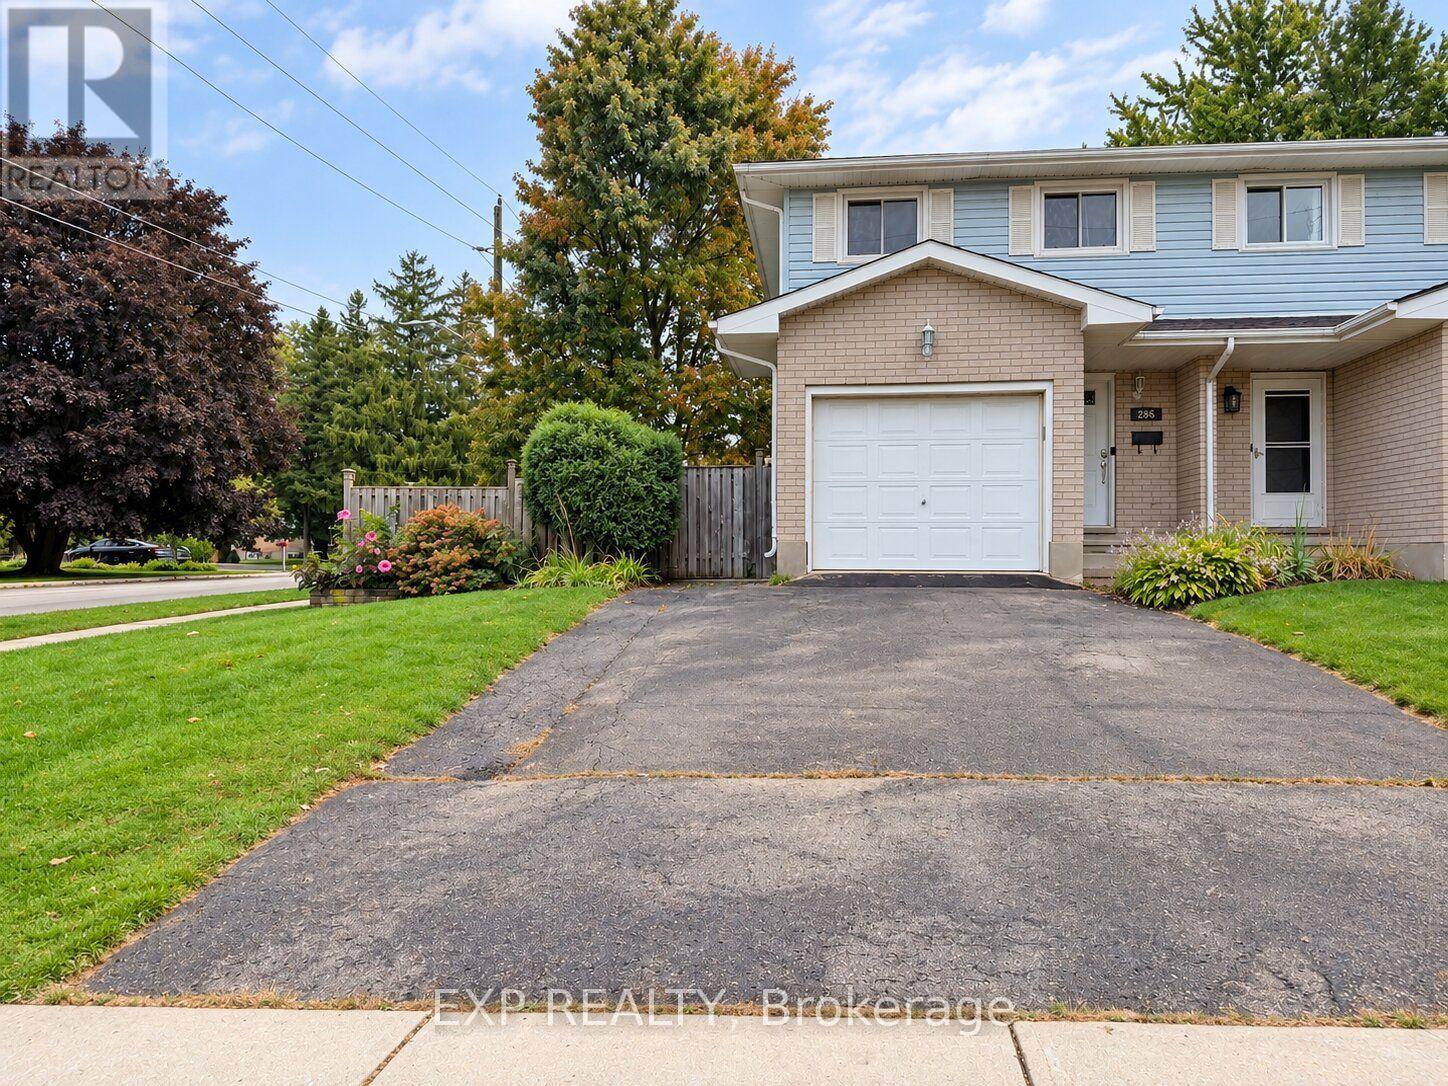
WHOLE HOUSE FOR RENT! Welcome To This Spacious & Well-Maintained Semi-Detached Home Offering 3 Bedrooms, 2 Bathrooms & A Fully Finished Basement. The Main Floor Offers A Comfortable & Functional Layout With A Bright Living Area, Updated Kitchen (2021), And Convenient Garage Access From The Foyer. The Kitchen Provides Ample Cupboard & Counter Space And Includes S/S Appliances. Primary Bedroom Features Two Closets, Including A Walk-In, While The Second & Third Bedrooms Offer Space, Windows & Closets, With Both Rooms Comfortably Accommodating Queen-Sized Beds. Finished Basement Provides Additional Living Space With A Cozy Family Room, Fireplace & Plenty Of Storage, Making It Ideal For Family Time, Recreation Or A Home Office. Enjoy The Fully Fenced Backyard (2019) With A Large Deck, Gazebo, Fire Pit, Treehouse & Playset-A Great Outdoor Space For Relaxing, Entertaining & Family Activities. Recent Updates Include Roof (2022) & A/C (2022). Appliances Include S/S Built-In Microwave, S/S Gas Stove With Overhead Exhaust, Dishwasher (2023), S/S Double-Door Fridge, Washer & Dryer. Window Coverings Included. Tenant Responsible For Utilities & Rentals: HWT ($50/Month) & Water Softener ($20/Month). Available For Occupancy October 15, 2026. (id:37124)
Property details
| Price | $2,500 / month |
|---|---|
| Status | Active |
| Transaction | For rent |
| Property type | Single Family |
| Building type | House |
| Ownership | Freehold |
| Storeys | 2 |
| Bedrooms | 3 |
| Bathrooms | 2 |
| Lot size | 39.8 x 113.8 FT |
| Frontage | 39.9 |
| Basement | Finished, Full |
| Heating | Forced air, Natural gas |
| Cooling | Central air conditioning |
| Fireplace | 1 |
| Exterior | Brick, Vinyl siding |
| Foundation | Poured Concrete |
| Parking | Attached Garage, Garage |
| Parking spaces | 3 |
| Water | Municipal water |
| Sewer | Sanitary sewer |
| Appliances | Washer, Refrigerator, Water softener, Gas stove(s), Dishwasher, Dryer, Microwave, Window Coverings, Water Heater |
| Community | School Bus, Community Centre |
| Listed on | Oct 2, 2026 |
| MLS® number | X13853250 |
Rooms
| Level | Room | Dimensions |
|---|---|---|
| Main level | Kitchen | 4.04 |
| Main level | Dining room | 5.05 |
| Main level | Living room | 2.84 |
| Second level | Primary Bedroom | 5.23 |
| Second level | Bedroom 2 | 2.82 |
| Second level | Bedroom 3 | 2.84 |
| Basement | Family room | 7.09 |
| Basement | Bathroom | 1.63 |
| Basement | Utility room | 2.54 |
Location
All listing details (50)
| Appliances | Washer, Refrigerator, Water softener, Gas stove(s), Dishwasher, Dryer, Microwave, Window Coverings, Water Heater |
|---|---|
| Basement | Finished, Full |
| Bathrooms Partial | 1 |
| Bathrooms Total Integer | 2 |
| Bedrooms Above Grade | 3 |
| Bedrooms Total | 3 |
| Building Features | Fireplace(s) |
| City | Ingersoll (Ingersoll - North) |
| City Region | Ingersoll - North |
| Common Interest | Freehold |
| Community Features | School Bus, Community Centre |
| Cooling | Central air conditioning |
| Country | Canada |
| Directions | North Town Line E To Mutual St N |
| Exterior Features | Brick, Vinyl siding |
| Fencing | Fully Fenced |
| Fireplace YN | Yes |
| Fireplaces Total | 1 |
| Foundation Details | Poured Concrete |
| Frontage Length Numeric | 39.9 |
| Frontage Length Numeric Units | feet |
| Geocode Manual YN | No |
| Heating | Forced air, Natural gas |
| Internet Address Display YN | Yes |
| Internet Entire Listing Display YN | Yes |
| Lease Amount Frequency | Monthly |
| List AOR | Toronto |
| Living Area Maximum | 1500 |
| Living Area Minimum | 1100 |
| Living Area Units | square feet |
| Lot Size Dimensions | 39.8 x 113.8 FT |
| Original Entry Timestamp | 2026-10-02T13:34:58.72Z |
| Parking Features | Attached Garage, Garage |
| Parking Total | 3 |
| Photos Count | 28 |
| Postal Code | N5C2A7 |
| Property Attached YN | Yes |
| Property Sub Type | Single Family |
| Security Features | Smoke Detectors |
| Sewer | Sanitary sewer |
| Standard Status | Active |
| State Or Province | Ontario |
| Stories | 2 |
| Street Dir Suffix | North |
| Street Name | Mutual |
| Street Number | 286 |
| Street Suffix | Street |
| Structure Type | House |
| Total Actual Rent | 2500 |
| Water Source | Municipal water |
Listing courtesy of
Listing brokerage
EXP REALTY
4711 YONGE ST 10TH FLR, TORONTO, Ontario
Listing agent
GINA MARIA DE SOUSA
This REALTOR.ca listing content is owned and licensed by REALTOR® members of The Canadian Real Estate Association.