
- November 10, 2026
- No Comments

105 VANSITTART AVENUE
Woodstock (Woodstock - North), Ontario N4S6E5
- 7 Beds
- 4 Baths
- Single Family
Listed by Gale Group Realty Brokerage Ltd
 49 photos
Description
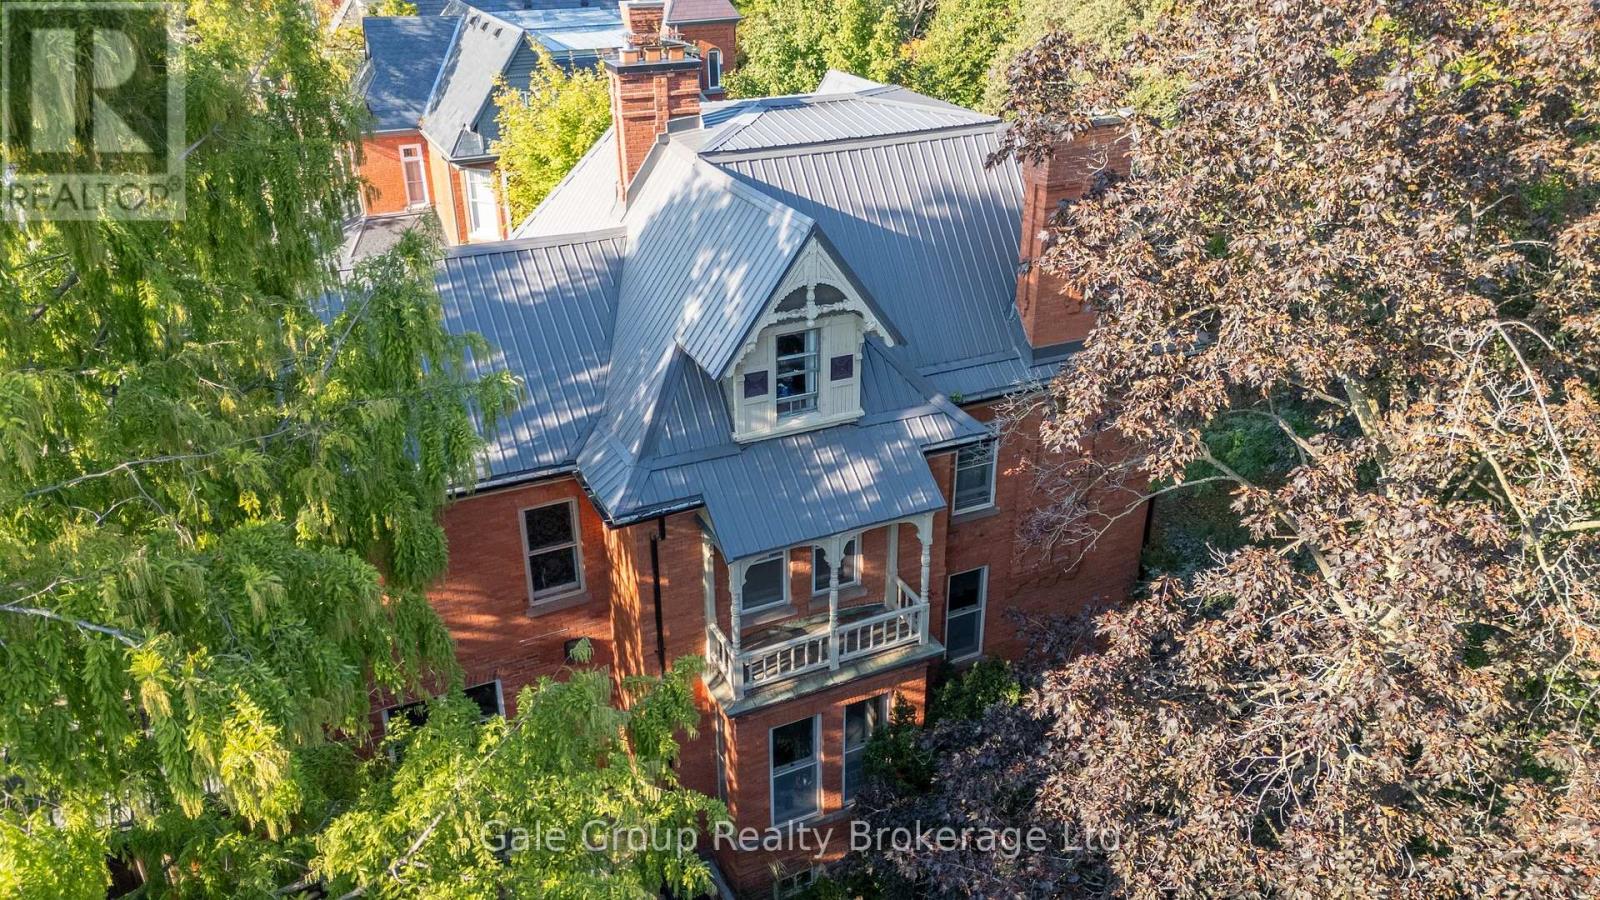
A true gem among gems on the most prestigious street in Woodstock, this remarkable century home blends historic charm with modern comfort. This one-of-a-kind residence is being offered for sale - an opportunity as rare as the home itself. Lovingly cared for by only four families in over 125 years, this home carries with it a legacy of stewardship, preservation, and pride of ownership. Step inside and be transported by the craftsmanship of a bygone era. Original 125-year-old doors, floors, and millwork preserve the history and character of this grand home, offering a warmth and authenticity impossible to replicate. The updated kitchen is the perfect balance of contemporary convenience and period style, seamlessly fitting into the home's character. All rooms are finished with original elements showcasing the property's contribution to local history. With all plumbing and electrical systems upgraded, this home delivers peace of mind alongside its timeless beauty. Offering over 4,800 sq. ft. of finished living space, 7 bedrooms, and 3.5 bathrooms, every room is thoughtfully maintained to highlight its history while providing space for modern family living. Families have gathered here for generations and enjoyed so many precious moments - you can feel the history and warmth. Nestled just one block from two parks and close to many city amenities, the setting is as perfect as the home itself, surrounded by mature vegetation including one of only two Dawn Redwood trees in the entire city. Words truly cannot fully and accurately describe the feel and allure of this amazing home - it is a MUST SEE! (id:37124)
Property details
| Price | $1,099,000 |
|---|---|
| Status | Active |
| Transaction | For sale |
| Property type | Single Family |
| Building type | House |
| Ownership | Freehold |
| Storeys | 2.5 |
| Bedrooms | 7 |
| Bathrooms | 4 |
| Lot size | 75.2 x 130.7 FT |
| Frontage | 75.2 |
| Zoning | HD |
| Basement | Partially finished, Full |
| Heating | Radiant heat, Other |
| Cooling | None |
| Fireplace | Insert |
| Exterior | Brick |
| Foundation | Stone |
| Parking | Attached Garage, Garage |
| Parking spaces | 6 |
| Water | Municipal water |
| Sewer | Sanitary sewer |
| Appliances | Washer, Refrigerator, Water meter, Water softener, Gas stove(s), Dishwasher, Dryer |
| Community | School Bus |
| Annual taxes | $10,401 |
| Listed on | Oct 2, 2026 |
| MLS® number | X13852994 |
Rooms
| Level | Room | Dimensions |
|---|---|---|
| Main level | Kitchen | 5.8 |
| Second level | Bedroom 2 | 4.5 |
| Second level | Bedroom 3 | 4.3 |
| Main level | Living room | 6.7 |
| Second level | Bedroom 4 | 3.6 |
| Second level | Bedroom 5 | 3.4 |
| Second level | Sunroom | 5.5 |
| Second level | Bathroom | 3.3 |
| Third level | Bedroom | 5.1 |
| Third level | Bedroom | 4.5 |
| Third level | Bathroom | 3.3 |
| Basement | Laundry room | 6 |
| Basement | Recreational, Games room | 6.7 |
| Basement | Workshop | 6.1 |
| Main level | Dining room | 5.4 |
| Main level | Office | 4.3 |
| Main level | Foyer | 6.4 |
| Main level | Media | 4.8 |
| Main level | Mud room | 3.3 |
| Main level | Bathroom | 3.3 |
| Main level | Bathroom | 1.5 |
| Second level | Primary Bedroom | 5.5 |
Location
All listing details (52)
| Appliances | Washer, Refrigerator, Water meter, Water softener, Gas stove(s), Dishwasher, Dryer |
|---|---|
| Basement | Partially finished, Full |
| Bathrooms Partial | 1 |
| Bathrooms Total Integer | 4 |
| Bedrooms Above Grade | 7 |
| Bedrooms Total | 7 |
| Building Features | Fireplace(s) |
| City | Woodstock (Woodstock - North) |
| City Region | Woodstock - North |
| Common Interest | Freehold |
| Community Features | School Bus |
| Cooling | None |
| Country | Canada |
| Directions | Cross Streets: Buller St / Vansittart Ave. ** Directions: North on Vansittart Ave to Buller St with home on the west side. |
| Exterior Features | Brick |
| Fencing | Fenced yard |
| Fireplace Features | Insert |
| Fireplace YN | Yes |
| Fireplaces Total | 4 |
| Foundation Details | Stone |
| Frontage Length Numeric | 75.2 |
| Frontage Length Numeric Units | feet |
| Geocode Manual YN | No |
| Heating | Radiant heat, Other |
| Internet Address Display YN | Yes |
| Internet Entire Listing Display YN | Yes |
| List AOR | Woodstock-Ingersoll-Tillsonburg |
| List Price | 1099000 |
| Living Area Maximum | 5000 |
| Living Area Minimum | 3500 |
| Living Area Units | square feet |
| Lot Features | Flat site |
| Lot Size Dimensions | 75.2 x 130.7 FT |
| Original Entry Timestamp | 2026-10-02T13:54:59.73Z |
| Parking Features | Attached Garage, Garage |
| Parking Total | 6 |
| Photos Count | 49 |
| Postal Code | N4S6E5 |
| Property Attached YN | No |
| Property Condition | Insulation upgraded |
| Property Sub Type | Single Family |
| Sewer | Sanitary sewer |
| Standard Status | Active |
| State Or Province | Ontario |
| Stories | 2.5 |
| Street Name | Vansittart |
| Street Number | 105 |
| Street Suffix | Avenue |
| Structure Type | House |
| Tax Annual Amount | 10400.62 |
| Water Source | Municipal water |
| Zoning Description | HD |
Listing courtesy of
Listing brokerage
Gale Group Realty Brokerage Ltd
425 Dundas Street, Woodstock, Ontario
Listing agent
Chris MacGillivary
This REALTOR.ca listing content is owned and licensed by REALTOR® members of The Canadian Real Estate Association.