
- November 10, 2026
- No Comments

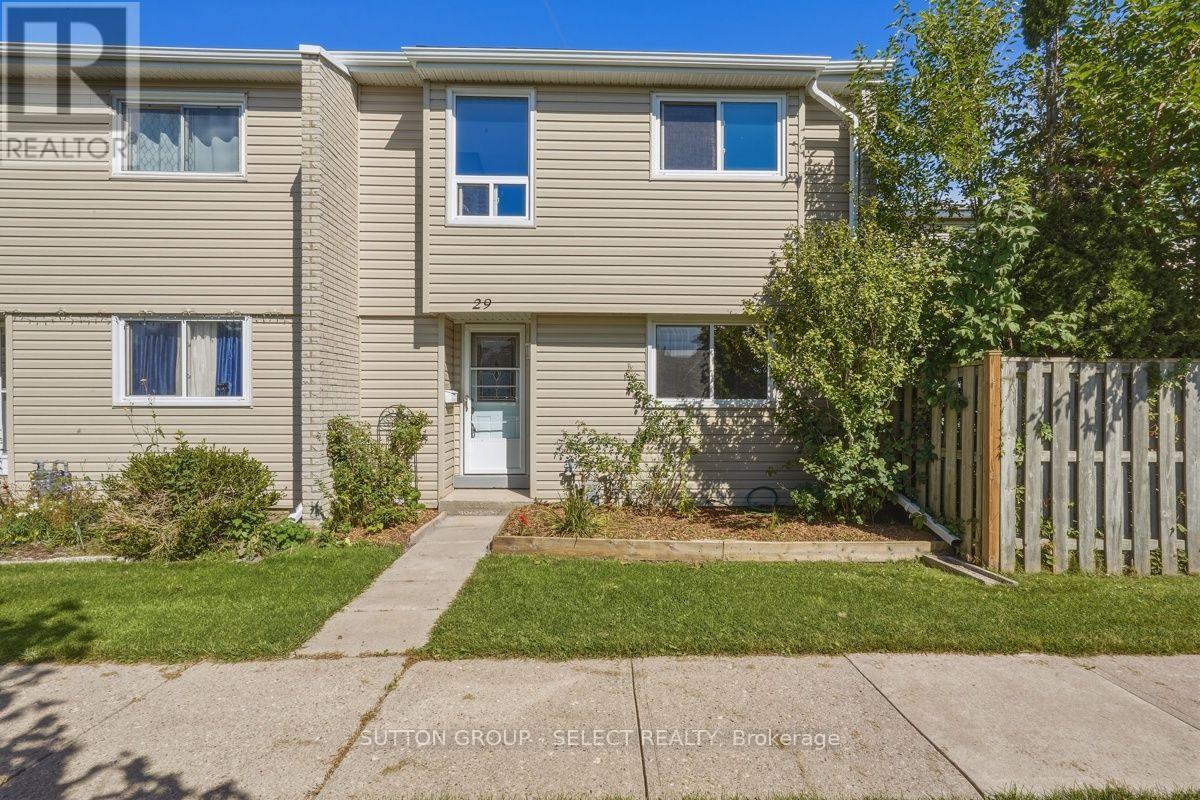
29 - 669 OSGOODE DRIVE
London South (South Y), Ontario N6E2C7
- 3 Beds
- 2 Baths
- Single Family
Listed by SUTTON GROUP - SELECT REALTY INC.
 45 photos
Description
Welcome to this beautifully updated 3 bedroom, 1 and 1/2 bath condo in family friendly South London. Freshly painted and thoughtfully updated, this move in ready home offers comfortable living with plenty of space for families, first time buyers, or those looking for a low maintenance lifestyle. The bright and inviting layout features 3 well appointed bedrooms and a welcoming living space perfect for relaxing or entertaining. Recent updates including new carpet, new lighting, updated main bathroom, and fresh paint create a clean, modern feel throughout making it easy to settle in and enjoy. Outside enjoy the convenience of your own garage plus a second parking space, a cozy courtyard garden and a greenspace in the front. Ideally located close to schools, shopping, parks and restaurants. Newer furnace, A/C and electrical panel. A wonderful opportunity to own an updated affordable home in a sought after family oriented community. : Sale is subject to the Executor receiving the Certificate of Appointment of Estate Trustee. Flexible closing is required. (id:37124)
Property details
| Price | $359,900 |
|---|---|
| Status | Active |
| Transaction | For sale |
| Property type | Single Family |
| Building type | Row / Townhouse |
| Ownership | Condo/Strata |
| Storeys | 2 |
| Bedrooms | 3 |
| Bathrooms | 2 |
| Basement | Finished, N/A |
| Heating | Forced air, Natural gas |
| Cooling | Central air conditioning |
| Exterior | Brick, Vinyl siding |
| Parking | Detached Garage, Garage |
| Parking spaces | 2 |
| Appliances | Washer, Refrigerator, Dishwasher, Stove, Dryer, Microwave |
| Community | Pets Allowed With Restrictions |
| Annual taxes | $2,504 |
| Maintenance fee | $409 / Monthly |
| Fee includes | Common Area Maintenance, Water, Insurance |
| Listed on | Sep 25, 2026 |
| MLS® number | X13827266 |
Rooms
| Level | Room | Dimensions |
|---|---|---|
| Main level | Living room | 5.03 |
| Basement | Other | 4.34 |
| Main level | Dining room | 4.72 |
| Main level | Kitchen | 3.81 |
| Second level | Primary Bedroom | 5.43 |
| Second level | Bedroom 2 | 3.93 |
| Second level | Bedroom 3 | 4.93 |
| Basement | Family room | 7.43 |
| Basement | Other | 3.64 |
| Basement | Utility room | 2.5 |
| Basement | Laundry room | 3.8 |
Location
All listing details (44)
| Appliances | Washer, Refrigerator, Dishwasher, Stove, Dryer, Microwave |
|---|---|
| Association Fee | 409.14 |
| Association Fee Frequency | Monthly |
| Association Fee Includes | Common Area Maintenance, Water, Insurance |
| Association Name | Sunshine |
| Basement | Finished, N/A |
| Bathrooms Partial | 1 |
| Bathrooms Total Integer | 2 |
| Bedrooms Above Grade | 3 |
| Bedrooms Total | 3 |
| City | London South (South Y) |
| City Region | South Y |
| Common Interest | Condo/Strata |
| Community Features | Pets Allowed With Restrictions |
| Cooling | Central air conditioning |
| Country | Canada |
| Directions | Cross Streets: Adelaide St Sth. ** Directions: parking lot across from school. first right. |
| Exterior Features | Brick, Vinyl siding |
| Fireplace YN | No |
| Geocode Manual YN | Yes |
| Heating | Forced air, Natural gas |
| Internet Address Display YN | Yes |
| Internet Entire Listing Display YN | Yes |
| List AOR | London and St. Thomas |
| List Price | 359900 |
| Living Area Maximum | 1599 |
| Living Area Minimum | 1400 |
| Living Area Units | square feet |
| Original Entry Timestamp | 2026-09-25T13:21:29.74Z |
| Parking Features | Detached Garage, Garage |
| Parking Total | 2 |
| Photos Count | 44 |
| Postal Code | N6E2C7 |
| Property Attached YN | Yes |
| Property Sub Type | Single Family |
| Standard Status | Active |
| State Or Province | Ontario |
| Stories | 2 |
| Street Name | Osgoode |
| Street Number | 669 |
| Street Suffix | Drive |
| Structure Type | Row / Townhouse |
| Tax Annual Amount | 2504.31 |
| Unit Number | 29 |
Listing courtesy of
Listing brokerage
SUTTON GROUP - SELECT REALTY INC.
250 WHARNCLIFFE ROAD NORTH, LONDON, Ontario
Listing agent
MORAG MCLEAN
This REALTOR.ca listing content is owned and licensed by REALTOR® members of The Canadian Real Estate Association.