
- November 10, 2026
- No Comments

245 BERNARD AVENUE
London East (East B), Ontario N6A2M9
- 5 Beds
- 3 Baths
- Single Family
Listed by RE/MAX CENTRE CITY REALTY INC
 51 photos
Description
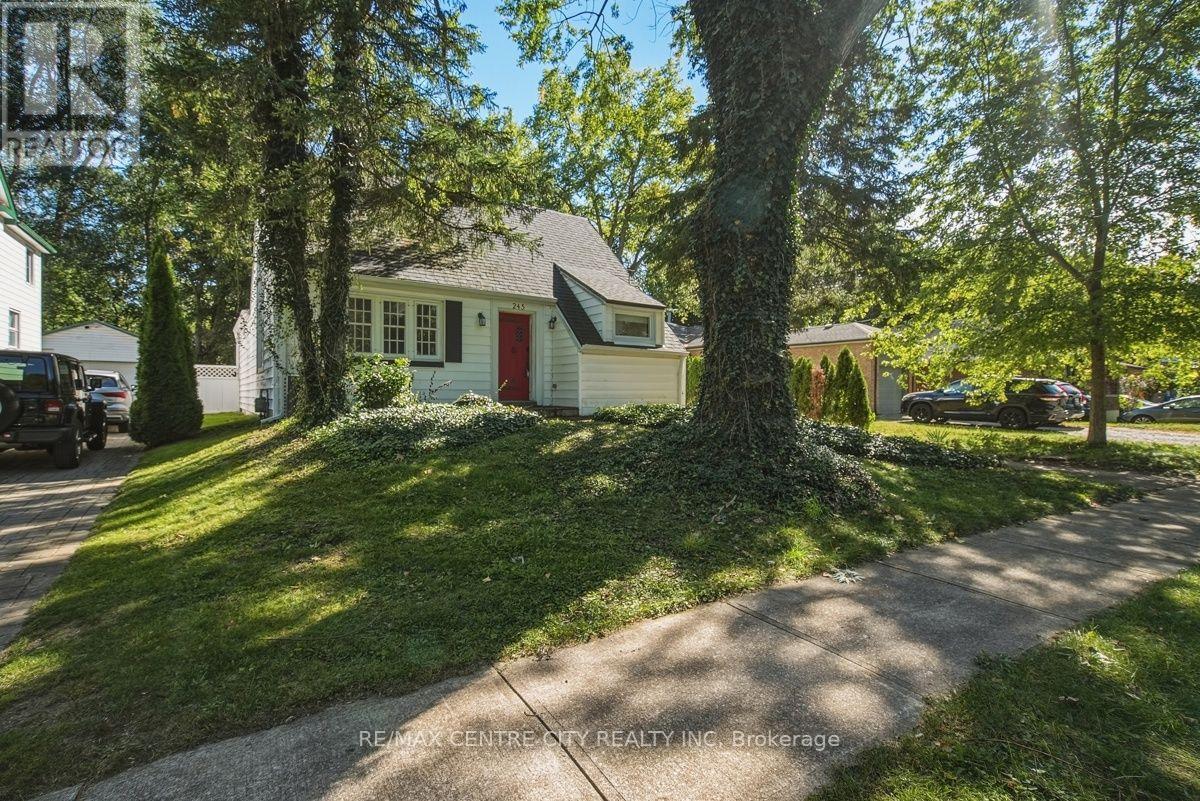
UNIQUE OPPORTUNITY FOR THE SAVVY INVESTOR and/or UWO PARENTS! STEPS FROM THE RICHMOND GATES OF UWO, THIS HOME EXUDES ORIGINAL CHARM WITH A BEAMED CATHEDRAL CEILING IN THE MAIN FLOOR LIVING ROOM THAT FEATURES BUILT-INS AND A GORGEOUS NATURAL FIREPLACE MANTLE + OVERHEAD BALCONY! OTHER AMAZING FEATURES INCLUDE MAIN FLOOR LAUNDRY OFF THE KITCHEN, A LARGE RECENTLY RENOVATED EAT-IN KITCHEN WITH QUARTZ COUNTERTOPS AND 4 +1 BEDROOMS, 2.5 BATHS AND PLENTY OF COMMON AREA! THIS PROPERTY IS A PLEASURE TO SHOW AND OFFERS THE IDEAL LOCATION, CLOSE TO UWO CAMPUS, WALKING TRAILS, THE THAMES RIVER AND SHOPPING (MASONVILLE)! PUBLIC TRANSIT IS JUST A SHORT WALK AWAY! CURRENTLY RENTED AT $800.00/BEDROOM +UTILITIES. PROPERTY WILL BE VACANT FOR MAY 1, 2027. (id:37124)
Property details
| Price | $779,900 |
|---|---|
| Status | Active |
| Transaction | For sale |
| Property type | Single Family |
| Building type | House |
| Ownership | Freehold |
| Storeys | 2 |
| Bedrooms | 5 |
| Bathrooms | 3 |
| Lot size | 48.9 x 125.7 FT ; 48.89 ft x 125.71 ft x 48.89 ft x 125.68 |
| Frontage | 48.1 |
| Zoning | R1-5 |
| Basement | Partially finished, N/A |
| Heating | Forced air, Natural gas |
| Cooling | Central air conditioning |
| Fireplace | 1 |
| Exterior | Aluminum siding, Concrete Block |
| Foundation | Block |
| Parking | Detached Garage, Garage |
| Parking spaces | 4 |
| Water | Municipal water |
| Sewer | Sanitary sewer |
| Appliances | Washer, Refrigerator, Water meter, Dishwasher, Stove, Water Heater |
| View | City view |
| Annual taxes | $7,913 (2026) |
| Listed on | Sep 25, 2026 |
| MLS® number | X13827324 |
Rooms
| Level | Room | Dimensions |
|---|---|---|
| Main level | Living room | 5.94 |
| Lower level | Bedroom 5 | 5.25 |
| Main level | Family room | 5.89 |
| Main level | Kitchen | 5.91 |
| Main level | Dining room | 5.1 |
| Main level | Bedroom 2 | 4.87 |
| Main level | Bathroom | 1.3 |
| Second level | Primary Bedroom | 5.66 |
| Second level | Bedroom 3 | 5.48 |
| Second level | Bedroom 4 | 3.07 |
| Lower level | Recreational, Games room | 4.24 |
Location
All listing details (54)
| Appliances | Washer, Refrigerator, Water meter, Dishwasher, Stove, Water Heater |
|---|---|
| Basement | Partially finished, N/A |
| Bathrooms Partial | 1 |
| Bathrooms Total Integer | 3 |
| Bedrooms Above Grade | 4 |
| Bedrooms Below Grade | 1 |
| Bedrooms Total | 5 |
| Building Features | Fireplace(s) |
| City | London East (East B) |
| City Region | East B |
| Common Interest | Freehold |
| Cooling | Central air conditioning |
| Country | Canada |
| Directions | Cross Streets: BERNARD/RICHMOND. ** Directions: FROM UWO RICHMOND GATES, GO NORTH ON RICHMONDST., THEN TURN RIGHT ONTO BERNARD AVE. |
| Exterior Features | Aluminum siding, Concrete Block |
| Fencing | Partially fenced |
| Fireplace YN | Yes |
| Fireplaces Total | 1 |
| Foundation Details | Block |
| Frontage Length Numeric | 48.1 |
| Frontage Length Numeric Units | feet |
| Geocode Manual YN | Yes |
| Heating | Forced air, Natural gas |
| Internet Address Display YN | Yes |
| Internet Entire Listing Display YN | Yes |
| List AOR | London and St. Thomas |
| List Price | 779900 |
| Living Area Maximum | 2500 |
| Living Area Minimum | 2000 |
| Living Area Units | square feet |
| Lot Features | Level lot, Wooded area, Flat site, Level |
| Lot Size Dimensions | 48.9 x 125.7 FT ; 48.89 ft x 125.71 ft x 48.89 ft x 125.68 |
| Original Entry Timestamp | 2026-09-25T13:21:29.87Z |
| Parking Features | Detached Garage, Garage |
| Parking Total | 4 |
| Photos Count | 50 |
| Postal Code | N6A2M9 |
| Property Attached YN | No |
| Property Sub Type | Single Family |
| Security Features | Smoke Detectors |
| Sewer | Sanitary sewer |
| Standard Status | Active |
| State Or Province | Ontario |
| Stories | 2 |
| Street Name | Bernard |
| Street Number | 245 |
| Street Suffix | Avenue |
| Structure Type | House |
| Tax Annual Amount | 7913 |
| Tax Year | 2026 |
| Utilities | Sewer, Electricity, Cable |
| View | City view |
| Water Source | Municipal water |
| Zoning Description | R1-5 |
Listing courtesy of
Listing brokerage
RE/MAX CENTRE CITY REALTY INC
685 ADELAIDE STREET NORTH, LONDON, Ontario
Listing agent
DAN HINSCHBERGER
This REALTOR.ca listing content is owned and licensed by REALTOR® members of The Canadian Real Estate Association.