
- November 10, 2026
- No Comments

334 PLANE TREE DRIVE
London North (North R), Ontario N6G5J2
- 4 Beds
- 4 Baths
- Single Family
Listed by CENTURY 21 FIRST CANADIAN CORP
 51 photos
Description
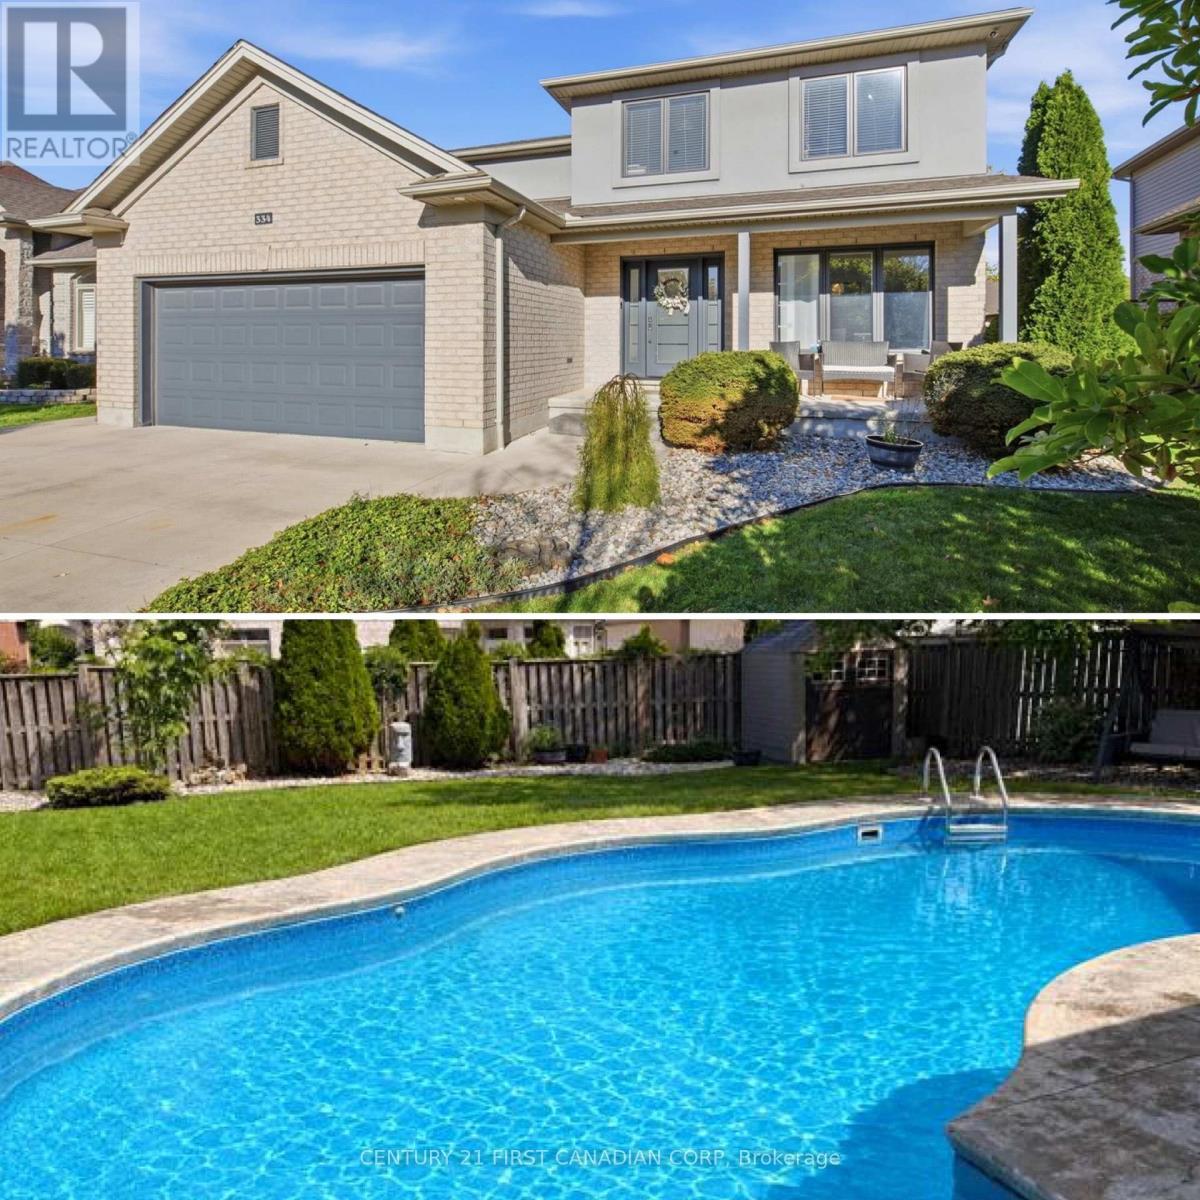
Enjoy summer at home in one of North London's most sought-after neighbourhoods. Welcome to 334 Plane Tree Drive, a move-in-ready 3+1 bedroom, 4-bathroom home renovated in 2020 and thoughtfully designed for comfortable living and entertaining.The concrete driveway leads to a double-car garage with epoxy floors, while the welcoming front patio adds to the home's standout curb appeal. Inside, luxury vinyl plank flooring flows through the main floor to the open-concept kitchen and living area. The chef-inspired kitchen features quartz countertops, a generous island, pantry, updated stainless steel appliances and a striking backsplash. Gather around the gas fireplace in the living room or enjoy family meals in the separate dining room.Upstairs, three spacious bedrooms include a generous primary suite with a walk-in closet and ensuite featuring a soaker tub and separate walk-in shower. The finished basement offers a large recreation room, an additional bedroom and a full bathroom, ideal for guests, extended family or a private workspace.The backyard is ready for summer, with a stone patio, covered gazebo, 16-by-32-foot heated saltwater pool and plenty of greenspace to enjoy. Picture hosting Canada Day by the pool while family and friends gather and the kids have room to play.Close to Masonville Public School, Lucas Secondary School, St. Andre Bessette Catholic Secondary School and St. Catherine of Siena Catholic Elementary School, as well as parks, golf, shopping, Western University and hospitals, this home offers an exceptional North London lifestyle in a welcoming community popular with professionals and families. (id:37124)
Property details
| Price | $929,900 |
|---|---|
| Status | Active |
| Transaction | For sale |
| Property type | Single Family |
| Building type | House |
| Ownership | Freehold |
| Storeys | 2 |
| Bedrooms | 4 |
| Bathrooms | 4 |
| Lot size | 52.2 x 137.8 FT |
| Frontage | 52.2 |
| Zoning | R1-7 |
| Basement | Finished, Full |
| Heating | Forced air, Natural gas |
| Cooling | Central air conditioning |
| Exterior | Stucco, Vinyl siding |
| Foundation | Poured Concrete |
| Parking | Attached Garage, Garage |
| Parking spaces | 4 |
| Pool | Inground pool |
| Water | Municipal water |
| Sewer | Sanitary sewer |
| Appliances | Washer, Refrigerator, Central Vacuum, Dishwasher, Stove, Dryer, Microwave, Water Heater |
| Annual taxes | $6,722 (2025) |
| Listed on | Oct 21, 2026 |
| MLS® number | X14101214 |
Rooms
| Level | Room | Dimensions |
|---|---|---|
| Main level | Foyer | 2.8 |
| Lower level | Bathroom | 3.14 |
| Lower level | Bedroom | 2.95 |
| Lower level | Recreational, Games room | 8.11 |
| Main level | Dining room | 2.95 |
| Main level | Bathroom | 1.68 |
| Main level | Kitchen | 4.81 |
| Main level | Living room | 6.68 |
| Second level | Bedroom | 3.06 |
| Second level | Bathroom | 1.64 |
| Second level | Primary Bedroom | 3.81 |
| Second level | Bathroom | 2.69 |
| Second level | Bedroom | 2.97 |
Location
All listing details (48)
| Appliances | Washer, Refrigerator, Central Vacuum, Dishwasher, Stove, Dryer, Microwave, Water Heater |
|---|---|
| Basement | Finished, Full |
| Bathrooms Partial | 1 |
| Bathrooms Total Integer | 4 |
| Bedrooms Above Grade | 3 |
| Bedrooms Below Grade | 1 |
| Bedrooms Total | 4 |
| City | London North (North R) |
| City Region | North R |
| Common Interest | Freehold |
| Cooling | Central air conditioning |
| Country | Canada |
| Directions | Cross Streets: PLANE TREE DR & QUARRIER RD. ** Directions: From Fanshawe Park Rd. W, turn north on Louise Blvd., then west on Plane Tree Dr. The house is on the right/north side of the street. |
| Exterior Features | Stucco, Vinyl siding |
| Fireplace YN | Yes |
| Foundation Details | Poured Concrete |
| Frontage Length Numeric | 52.2 |
| Frontage Length Numeric Units | feet |
| Geocode Manual YN | No |
| Heating | Forced air, Natural gas |
| Internet Address Display YN | Yes |
| Internet Entire Listing Display YN | Yes |
| List AOR | London and St. Thomas |
| List Price | 929900 |
| Living Area Maximum | 2000 |
| Living Area Minimum | 1500 |
| Living Area Units | square feet |
| Lot Size Dimensions | 52.2 x 137.8 FT |
| Original Entry Timestamp | 2026-10-21T14:02:44.36Z |
| Parking Features | Attached Garage, Garage |
| Parking Total | 4 |
| Photos Count | 50 |
| Pool Features | Inground pool |
| Postal Code | N6G5J2 |
| Property Attached YN | No |
| Property Sub Type | Single Family |
| Sewer | Sanitary sewer |
| Standard Status | Active |
| State Or Province | Ontario |
| Stories | 2 |
| Street Name | Plane Tree |
| Street Number | 334 |
| Street Suffix | Drive |
| Structure Type | House |
| Tax Annual Amount | 6722 |
| Tax Year | 2025 |
| Water Source | Municipal water |
| Zoning Description | R1-7 |
Listing courtesy of
Listing brokerage
CENTURY 21 FIRST CANADIAN CORP
420 YORK STREET, LONDON, Ontario
Listing agent
GAUTAM KHANNA
This REALTOR.ca listing content is owned and licensed by REALTOR® members of The Canadian Real Estate Association.