
- November 10, 2026
- No Comments

2960 TOKALA TRAIL
London North (North S), Ontario N6G0S6
- 4 Beds
- 3 Baths
- Single Family
Listed by RE/MAX ADVANTAGE REALTY LTD.
 51 photos
Description
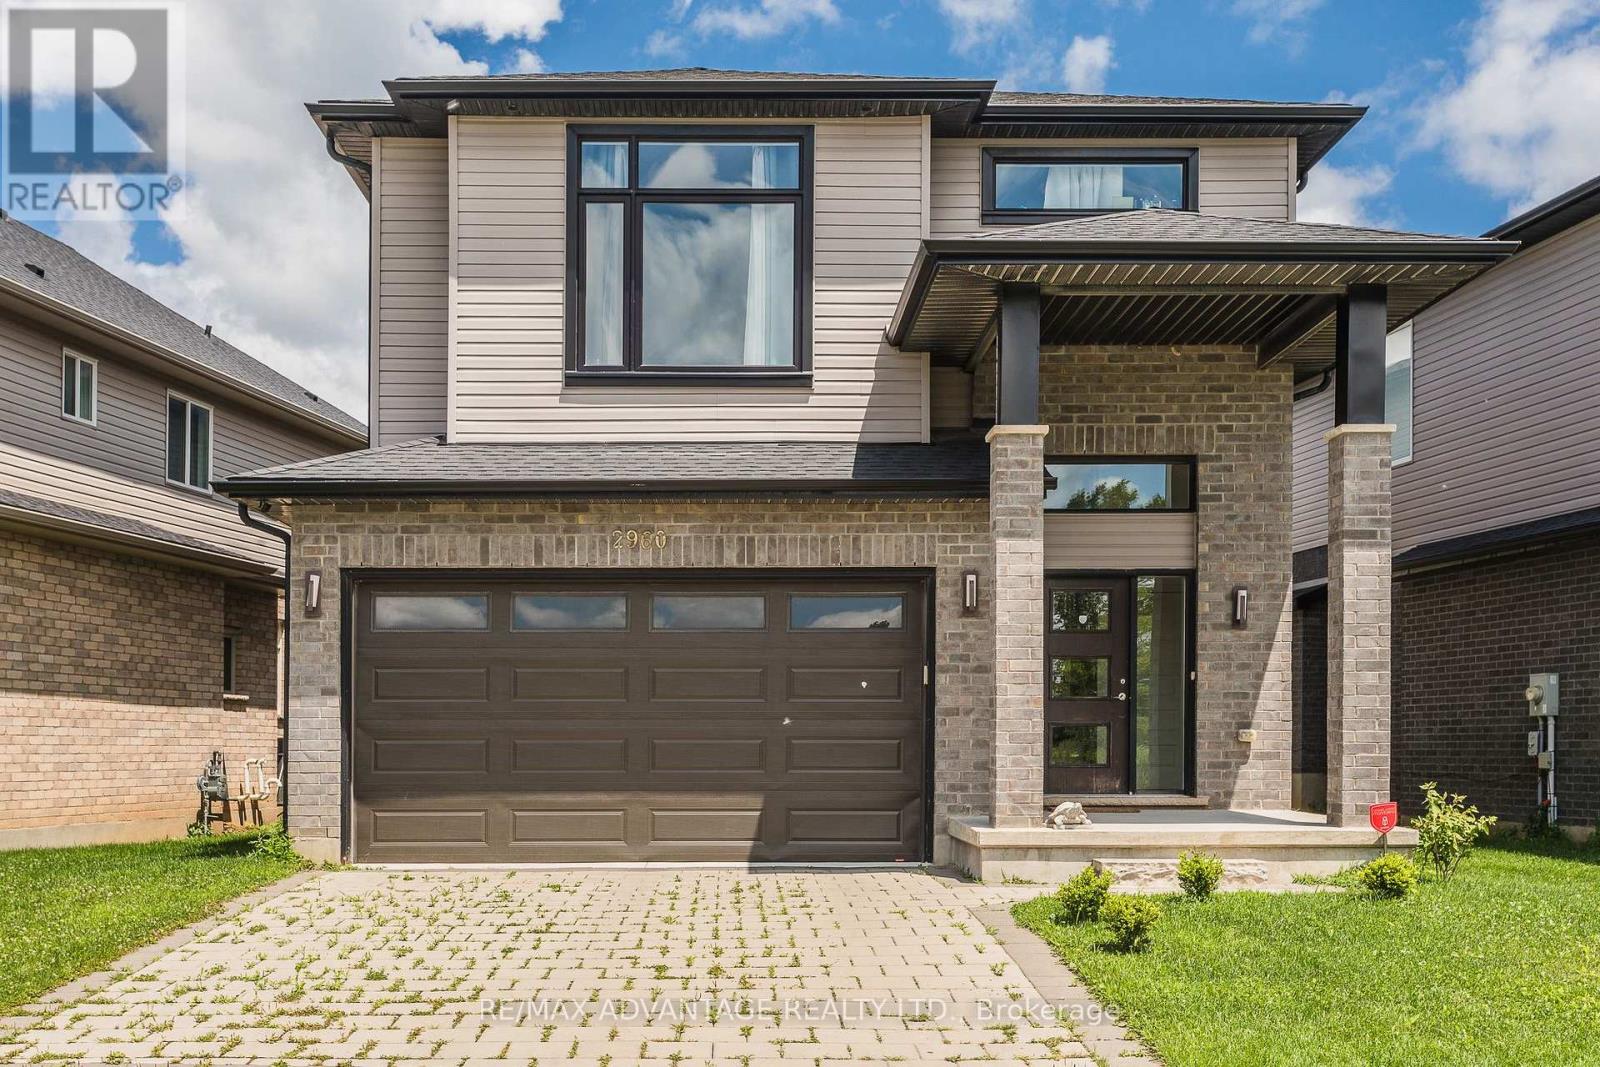
North London living at its finest - welcome to 2960 Tokala Trail.Situated on a desirable 44 ft. lot, this beautifully maintained home offers over 2,150 sq. ft. of bright, functional living space in one of the city's most sought-after family communities. Featuring an open-concept main floor, modern kitchen, and hardwood floors. Moving up a spacious second-floor loft ideal for home office or recreational space, and 3 generous bedrooms including a private primary retreat with ensuite.The unfinished basement offers future potential for added living or bedroom space, while the recently built backyard deck creates the perfect setting for entertaining and everyday enjoyment. Conveniently located near parks, schools, shopping, restaurants, and many amenities.A wonderful opportunity to own a spacious family home in thriving North London. (id:37124)
Property details
| Price | $829,000 |
|---|---|
| Status | Active |
| Transaction | For sale |
| Property type | Single Family |
| Building type | House |
| Ownership | Freehold |
| Storeys | 2 |
| Bedrooms | 4 |
| Bathrooms | 3 |
| Lot size | 44.1 x 114 FT |
| Frontage | 44.1 |
| Zoning | R1-4 |
| Basement | Unfinished, Full |
| Heating | Forced air, Natural gas |
| Cooling | Central air conditioning |
| Exterior | Brick, Vinyl siding |
| Foundation | Poured Concrete |
| Parking | Attached Garage, Garage |
| Parking spaces | 4 |
| Water | Municipal water |
| Sewer | Sanitary sewer |
| Appliances | Washer, Refrigerator, Dishwasher, Stove, Dryer, Microwave |
| Community | School Bus |
| Annual taxes | $6,203 (2025) |
| Listed on | Jun 1, 2026 |
| MLS® number | X13224804 |
Rooms
| Level | Room | Dimensions |
|---|---|---|
| Main level | Foyer | 1.87 |
| Main level | Bathroom | 2.13 |
| Main level | Kitchen | 5.84 |
| Second level | Bathroom | 2.43 |
| Second level | Bathroom | 3.3 |
| Main level | Living room | 5.81 |
| Main level | Dining room | 2.2 |
| Second level | Family room | 5.56 |
| Second level | Primary Bedroom | 4.87 |
| Second level | Bedroom 2 | 4.11 |
| Second level | Bedroom 3 | 2.97 |
| Basement | Other | 12.59 |
| Basement | Other | 2.64 |
Location
All listing details (51)
| Appliances | Washer, Refrigerator, Dishwasher, Stove, Dryer, Microwave |
|---|---|
| Basement | Unfinished, Full |
| Bathrooms Partial | 1 |
| Bathrooms Total Integer | 3 |
| Bedrooms Above Grade | 3 |
| Bedrooms Below Grade | 1 |
| Bedrooms Total | 4 |
| Building Features | Fireplace(s) |
| City | London North (North S) |
| City Region | North S |
| Common Interest | Freehold |
| Community Features | School Bus |
| Cooling | Central air conditioning |
| Country | Canada |
| Directions | Cross Streets: HYDE PARK. ** Directions: FROM FANSHAWE PARK ROAD WEST - GO NORTH-WEST ON DALMAGARY ROAD AND THEN NORTH EAST ON TOKALA, FROM HYDE PARK NORTH, TURN EAST ON DYER CRESCENT AND THEN SOUTH ON TOKALA. |
| Exterior Features | Brick, Vinyl siding |
| Fireplace YN | Yes |
| Foundation Details | Poured Concrete |
| Frontage Length Numeric | 44.1 |
| Frontage Length Numeric Units | feet |
| Geocode Manual YN | No |
| Heating | Forced air, Natural gas |
| Internet Address Display YN | Yes |
| Internet Entire Listing Display YN | Yes |
| List AOR | London and St. Thomas |
| List Price | 829000 |
| Living Area Maximum | 2500 |
| Living Area Minimum | 2000 |
| Living Area Units | square feet |
| Lot Features | Irregular lot size |
| Lot Size Dimensions | 44.1 x 114 FT |
| Original Entry Timestamp | 2026-06-01T21:22:12.68Z |
| Parking Features | Attached Garage, Garage |
| Parking Total | 4 |
| Photos Count | 50 |
| Postal Code | N6G0S6 |
| Property Attached YN | No |
| Property Sub Type | Single Family |
| Security Features | Smoke Detectors |
| Sewer | Sanitary sewer |
| Standard Status | Active |
| State Or Province | Ontario |
| Stories | 2 |
| Street Name | Tokala |
| Street Number | 2960 |
| Street Suffix | Trail |
| Structure Type | House |
| Tax Annual Amount | 6203 |
| Tax Year | 2025 |
| Water Source | Municipal water |
| Zoning Description | R1-4 |
Listing courtesy of
Listing brokerage
RE/MAX ADVANTAGE REALTY LTD.
151 PINE VALLEY BLVD., LONDON, Ontario
Listing agent
SAMAR ALBAYOUMI
This REALTOR.ca listing content is owned and licensed by REALTOR® members of The Canadian Real Estate Association.