
- November 10, 2026
- No Comments

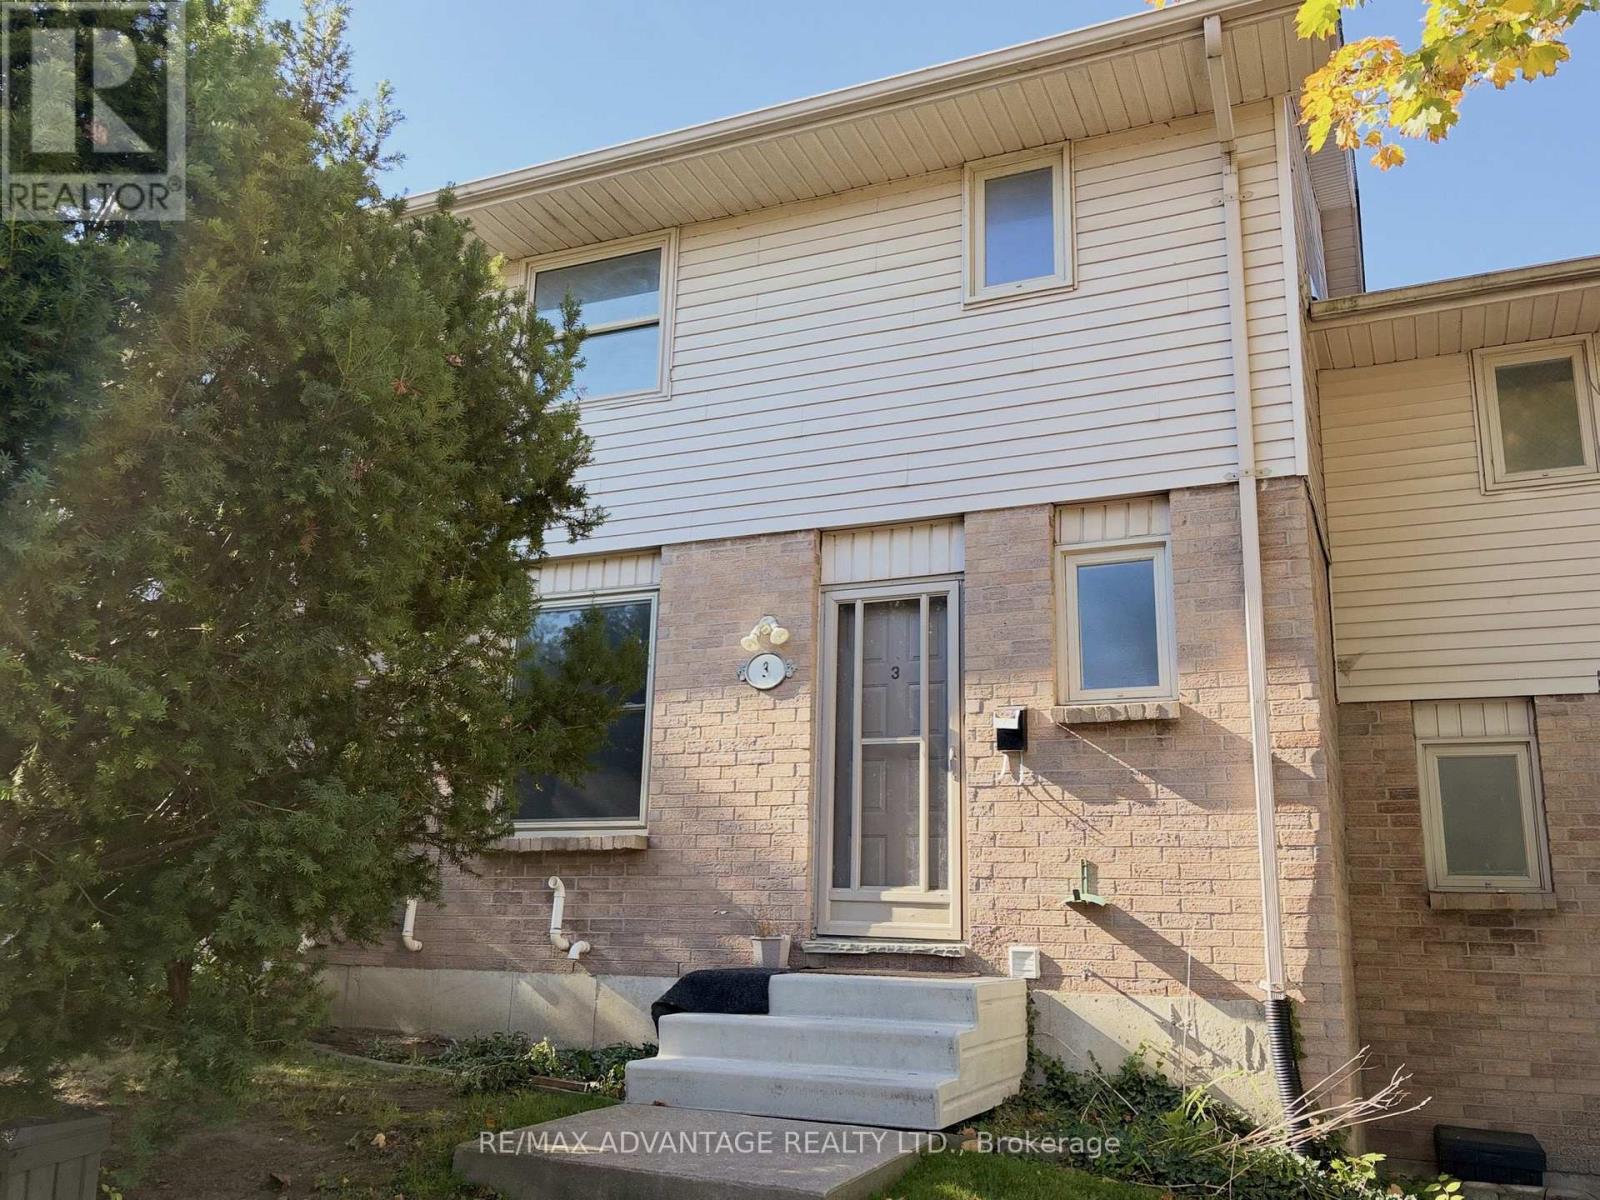
3 - 1855 ALDERSBROOK ROAD
London North (North F), Ontario N6G4R6
- 3 Beds
- 2 Baths
- Single Family
Listed by RE/MAX ADVANTAGE REALTY LTD.
 18 photos
Description
Location- Location: Minutes to shopping, schools, walking paths, a park across the road withchildren's playgrounds, multiple soccer fields, baseball diamond and more. This three bedroom,one and half bath townhouse offers all hard surface flooring...yes, NO carpet. Roof(2026),Floor(2026),Furnace(2020) and Fresh Paints.. There are three living spaces for familymembers to spread out: a large inviting living room on the main floor and The second floor has3 good sized bedrooms all with newer ceiling lights . This unit is one of the few that has its2 parking spaces directly in front of the house. The back yard offers a peaceful oasis with achoice of sitting on a cozy deck or down on the patio and there is a place to store yourbicycles. Hey, book your showing today to check out all the great features of thishome...perhaps, soon to be your home!Would you like me to help you rewrite this description to make it more engaging for a real estate listing, or extract specific details like the property features into a bulleted list? (id:37124)
Property details
| Price | $419,000 |
|---|---|
| Status | Active |
| Transaction | For sale |
| Property type | Single Family |
| Building type | Row / Townhouse |
| Ownership | Condo/Strata |
| Storeys | 2 |
| Bedrooms | 3 |
| Bathrooms | 2 |
| Basement | Partially finished, Full |
| Heating | Forced air, Natural gas |
| Cooling | None |
| Flooring | Laminate, Vinyl |
| Exterior | Brick, Vinyl siding |
| Foundation | Poured Concrete |
| Parking | No Garage |
| Parking spaces | 2 |
| Appliances | Washer, Refrigerator, Stove, Dryer, Water Heater |
| Community | Pets Allowed With Restrictions |
| Annual taxes | $2,297 |
| Maintenance fee | $396 / Monthly |
| Fee includes | Parking |
| Listed on | Oct 21, 2026 |
| MLS® number | X14103616 |
Rooms
| Level | Room | Dimensions |
|---|---|---|
| Main level | Living room | 3.81 |
| Main level | Kitchen | 2.41 |
| Main level | Dining room | 3.32 |
| Second level | Primary Bedroom | 3.02 |
| Second level | Bedroom 2 | 3.04 |
| Second level | Bedroom 3 | 2.69 |
| Lower level | Family room | 15.76 |
| Lower level | Laundry room | 19.1 |
Location
All listing details (48)
| Appliances | Washer, Refrigerator, Stove, Dryer, Water Heater |
|---|---|
| Association Fee | 396 |
| Association Fee Frequency | Monthly |
| Association Fee Includes | Parking |
| Association Name | Lionheart Property Management |
| Basement | Partially finished, Full |
| Bathrooms Partial | 1 |
| Bathrooms Total Integer | 2 |
| Bedrooms Above Grade | 3 |
| Bedrooms Total | 3 |
| City | London North (North F) |
| City Region | North F |
| Common Interest | Condo/Strata |
| Community Features | Pets Allowed With Restrictions |
| Cooling | None |
| Country | Canada |
| Directions | West off Wonderland on Aldersbrook |
| Exterior Features | Brick, Vinyl siding |
| Fireplace YN | No |
| Flooring | Laminate, Vinyl |
| Foundation Details | Poured Concrete |
| Geocode Manual YN | No |
| Heating | Forced air, Natural gas |
| Internet Address Display YN | Yes |
| Internet Entire Listing Display YN | Yes |
| List AOR | London and St. Thomas |
| List Price | 419000 |
| Living Area Maximum | 1399 |
| Living Area Minimum | 1200 |
| Living Area Units | square feet |
| Lot Features | Carpet Free |
| Original Entry Timestamp | 2026-10-21T19:21:26.98Z |
| Parking Features | No Garage |
| Parking Total | 2 |
| Photos Count | 18 |
| Postal Code | N6G4R6 |
| Property Attached YN | Yes |
| Property Sub Type | Single Family |
| Security Features | Smoke Detectors |
| Standard Status | Active |
| State Or Province | Ontario |
| Stories | 2 |
| Street Name | Aldersbrook |
| Street Number | 1855 |
| Street Suffix | Road |
| Structure Type | Row / Townhouse |
| Tax Annual Amount | 2297 |
| Unit Number | 3 |
Listing courtesy of
Listing brokerage
RE/MAX ADVANTAGE REALTY LTD.
151 PINE VALLEY BLVD., LONDON, Ontario
Listing agent
BHAGAVAL DAS MADHAVAVILASAM SURENDRAN
This REALTOR.ca listing content is owned and licensed by REALTOR® members of The Canadian Real Estate Association.