
- November 10, 2026
- No Comments

25 PAULSON COURT
St. Thomas, Ontario N5R1N1
- 3 Beds
- 2 Baths
- Single Family
Listed by OAK AND KEY REAL ESTATE BROKERAGE, INC.
 27 photos
Description
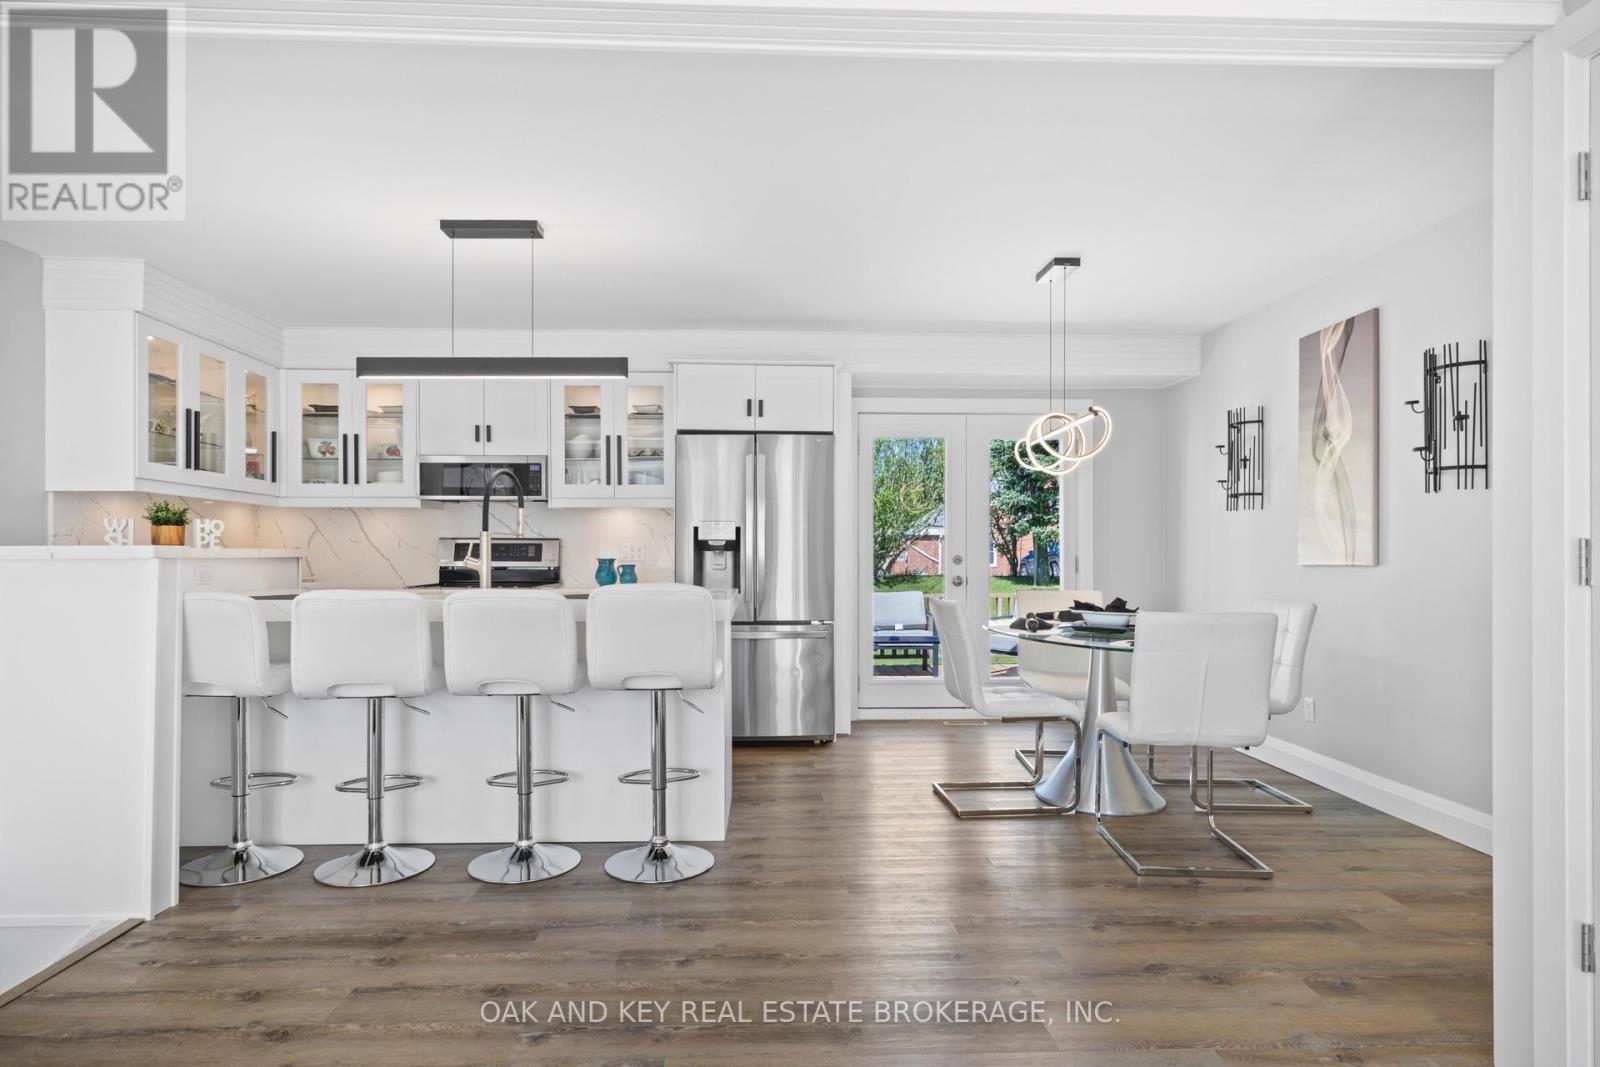
Welcome to 25 Paulson Court! Completely renovated and move-in ready, this 3-bedroom, 2-bathroom bungalow is nestled on a quiet court in a family-friendly St. Thomas neighbourhood. The beautifully designed kitchen features premium quartz countertops and backsplash, stainless steel appliances, and a large island that seamlessly connects to the dining area-perfect for everyday meals and entertaining. Thoughtfully updated throughout, this home offers inviting spaces and flexibility to suit a variety of lifestyles. The finished lower level offers excellent in-law suite potential, ideal for multigenerational living, extended family, guests or additional entertaining space. Featuring a second kitchen, dining area, expansive living room, full bathroom with a walk-in shower and convenient laundry facilities, this level provides plenty of space to gather and unwind, with room to potentially add another bedroom. A detached garage offers valuable parking and storage, or the opportunity to create your own workshop, complemented by ample parking for 4-6 vehicles. A newer roof, furnace and AC complete the package, offering comfort and peace of mind. Enjoy the ease of bungalow living with space for the whole family-just move in and make yourself at home! (id:37124)
Property details
| Price | $619,900 |
|---|---|
| Status | Active |
| Transaction | For sale |
| Property type | Single Family |
| Building type | House |
| Ownership | Freehold |
| Storeys | 1 |
| Bedrooms | 3 |
| Bathrooms | 2 |
| Lot size | 45.8 x 96 FT |
| Frontage | 45.9 |
| Basement | Finished, N/A |
| Heating | Forced air, Natural gas |
| Cooling | Central air conditioning |
| Fireplace | 1 |
| Exterior | Brick Facing |
| Foundation | Concrete |
| Parking | Detached Garage, Garage |
| Parking spaces | 6 |
| Water | Municipal water |
| Sewer | Sanitary sewer |
| Appliances | Refrigerator, Dishwasher, Stove, Water Heater |
| Annual taxes | $3,134 (2025) |
| Listed on | Oct 21, 2026 |
| MLS® number | X14103698 |
Rooms
| Level | Room | Dimensions |
|---|---|---|
| Main level | Bedroom | 3.89 |
| Main level | Bedroom 2 | 3.38 |
| Main level | Bedroom 3 | 3.58 |
| Main level | Kitchen | 3.1 |
| Main level | Dining room | 3 |
| Main level | Living room | 4.93 |
| Lower level | Kitchen | 3 |
| Lower level | Dining room | 4 |
| Lower level | Family room | 3.34 |
| Lower level | Laundry room | 3.61 |
Location
All listing details (48)
| Appliances | Refrigerator, Dishwasher, Stove, Water Heater |
|---|---|
| Architectural Style | Bungalow |
| Basement | Finished, N/A |
| Bathrooms Total Integer | 2 |
| Bedrooms Above Grade | 3 |
| Bedrooms Total | 3 |
| City | St. Thomas |
| City Region | St. Thomas |
| Common Interest | Freehold |
| Cooling | Central air conditioning |
| Country | Canada |
| Directions | Cross Streets: Paulson Court / Vanbuskirk Drive. ** Directions: No. |
| Exterior Features | Brick Facing |
| Fireplace YN | Yes |
| Fireplaces Total | 1 |
| Foundation Details | Concrete |
| Frontage Length Numeric | 45.9 |
| Frontage Length Numeric Units | feet |
| Geocode Manual YN | Yes |
| Heating | Forced air, Natural gas |
| Internet Address Display YN | Yes |
| Internet Entire Listing Display YN | Yes |
| List AOR | London and St. Thomas |
| List Price | 619900 |
| Living Area Maximum | 1100 |
| Living Area Minimum | 700 |
| Living Area Units | square feet |
| Lot Features | Carpet Free |
| Lot Size Dimensions | 45.8 x 96 FT |
| Original Entry Timestamp | 2026-10-21T19:21:27.12Z |
| Parking Features | Detached Garage, Garage |
| Parking Total | 6 |
| Photos Count | 27 |
| Postal Code | N5R1N1 |
| Property Attached YN | No |
| Property Sub Type | Single Family |
| Sewer | Sanitary sewer |
| Standard Status | Active |
| State Or Province | Ontario |
| Stories | 1 |
| Street Name | Paulson |
| Street Number | 25 |
| Street Suffix | Court |
| Structure Type | House |
| Tax Annual Amount | 3134 |
| Tax Year | 2025 |
| Utilities | Sewer, Electricity, Cable |
| Water Source | Municipal water |
Listing courtesy of
Listing brokerage
OAK AND KEY REAL ESTATE BROKERAGE, INC.
490 MELCREST ROAD, LONDON, Ontario
Listing agent
EMILY CRAWFORD
This REALTOR.ca listing content is owned and licensed by REALTOR® members of The Canadian Real Estate Association.