
- November 10, 2026
- No Comments

3 PARCREEK PLACE
Strathroy-Caradoc (NW), Ontario N7G3S1
- 3 Beds
- 2 Baths
- Single Family
Listed by THRIVE REALTY GROUP INC.
 30 photos
Description
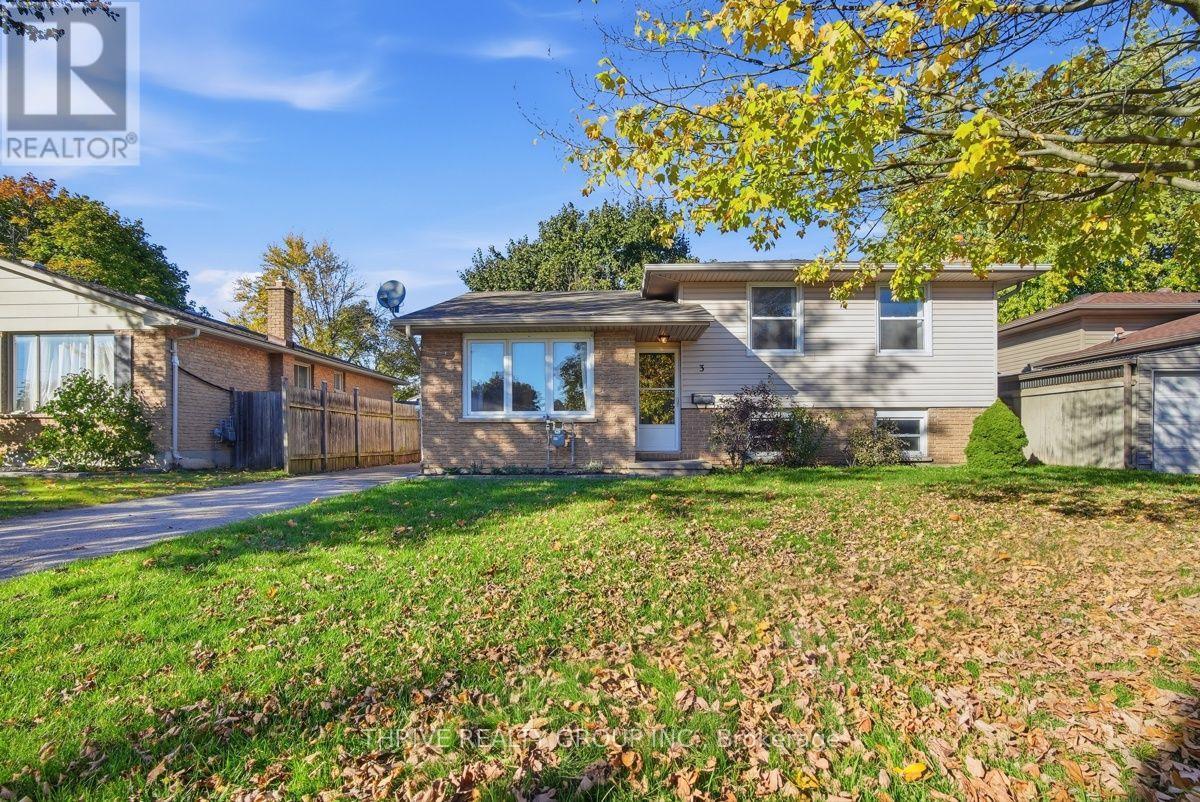
Welcome to 3 Parcreek Place, a beautifully renovated home tucked away in the welcoming community of Strathroy! Featuring 3 bedrooms and 1.5 bathrooms, this move-in-ready property offers a fresh, updated feel with stylish finishes throughout. Step outside to enjoy the fully fenced backyard, perfect for entertaining, relaxing, or enjoying time with family and friends. The large private driveway provides plenty of parking and added convenience. Whether you're a first-time homebuyer, growing family, or looking to downsize without compromising on style, this charming home is one you won't want to miss. Enjoy the comfort of a beautifully updated home in a great Strathroy location! (id:37124)
Property details
| Price | $474,900 |
|---|---|
| Status | Active |
| Transaction | For sale |
| Property type | Single Family |
| Building type | House |
| Ownership | Freehold |
| Bedrooms | 3 |
| Bathrooms | 2 |
| Lot size | 50.1 x 100.3 FT |
| Frontage | 50.1 |
| Basement | Finished, Partially finished, Walk out, N/A, N/A |
| Heating | Heat Pump, Forced air, Natural gas |
| Exterior | Brick, Vinyl siding |
| Foundation | Poured Concrete |
| Parking | No Garage |
| Parking spaces | 3 |
| Water | Municipal water |
| Sewer | Sanitary sewer |
| Appliances | Washer, Refrigerator, Dishwasher, Stove, Dryer, Microwave, Window Coverings |
| Annual taxes | $2,654 |
| Listed on | Nov 10, 2026 |
| MLS® number | X14165650 |
Rooms
| Level | Room | Dimensions |
|---|---|---|
| Main level | Dining room | 2 |
| Main level | Living room | 3.68 |
| Main level | Kitchen | 4.16 |
| Second level | Primary Bedroom | 4.01 |
| Second level | Bedroom 2 | 3.65 |
| Second level | Bedroom 3 | 3.65 |
| Lower level | Den | 3.51 |
| Lower level | Recreational, Games room | 3.27 |
Location
All listing details (42)
| Appliances | Washer, Refrigerator, Dishwasher, Stove, Dryer, Microwave, Window Coverings |
|---|---|
| Basement | Finished, Partially finished, Walk out, N/A, N/A |
| Bathrooms Partial | 1 |
| Bathrooms Total Integer | 2 |
| Bedrooms Above Grade | 3 |
| Bedrooms Total | 3 |
| City | Strathroy-Caradoc (NW) |
| City Region | NW |
| Common Interest | Freehold |
| Country | Canada |
| Directions | Cross Streets: Drury Lane. ** Directions: East on Parcreek Place, home is on the left. |
| Exterior Features | Brick, Vinyl siding |
| Fireplace YN | No |
| Foundation Details | Poured Concrete |
| Frontage Length Numeric | 50.1 |
| Frontage Length Numeric Units | feet |
| Geocode Manual YN | No |
| Heating | Heat Pump, Forced air, Natural gas |
| Internet Address Display YN | Yes |
| Internet Entire Listing Display YN | Yes |
| List AOR | London and St. Thomas |
| List Price | 474900 |
| Living Area Maximum | 1500 |
| Living Area Minimum | 1100 |
| Living Area Units | square feet |
| Lot Size Dimensions | 50.1 x 100.3 FT |
| Original Entry Timestamp | 2026-11-10T12:51:02.03Z |
| Parking Features | No Garage |
| Parking Total | 3 |
| Photos Count | 30 |
| Postal Code | N7G3S1 |
| Property Attached YN | No |
| Property Sub Type | Single Family |
| Sewer | Sanitary sewer |
| Standard Status | Active |
| State Or Province | Ontario |
| Street Name | Parcreek |
| Street Number | 3 |
| Street Suffix | Place |
| Structure Type | House |
| Tax Annual Amount | 2654 |
| Water Source | Municipal water |
Listing courtesy of
Listing brokerage
THRIVE REALTY GROUP INC.
660 MAITLAND STREET, LONDON, Ontario
Listing agent
VANESSA TUSKAN
This REALTOR.ca listing content is owned and licensed by REALTOR® members of The Canadian Real Estate Association.