
- November 10, 2026
- No Comments

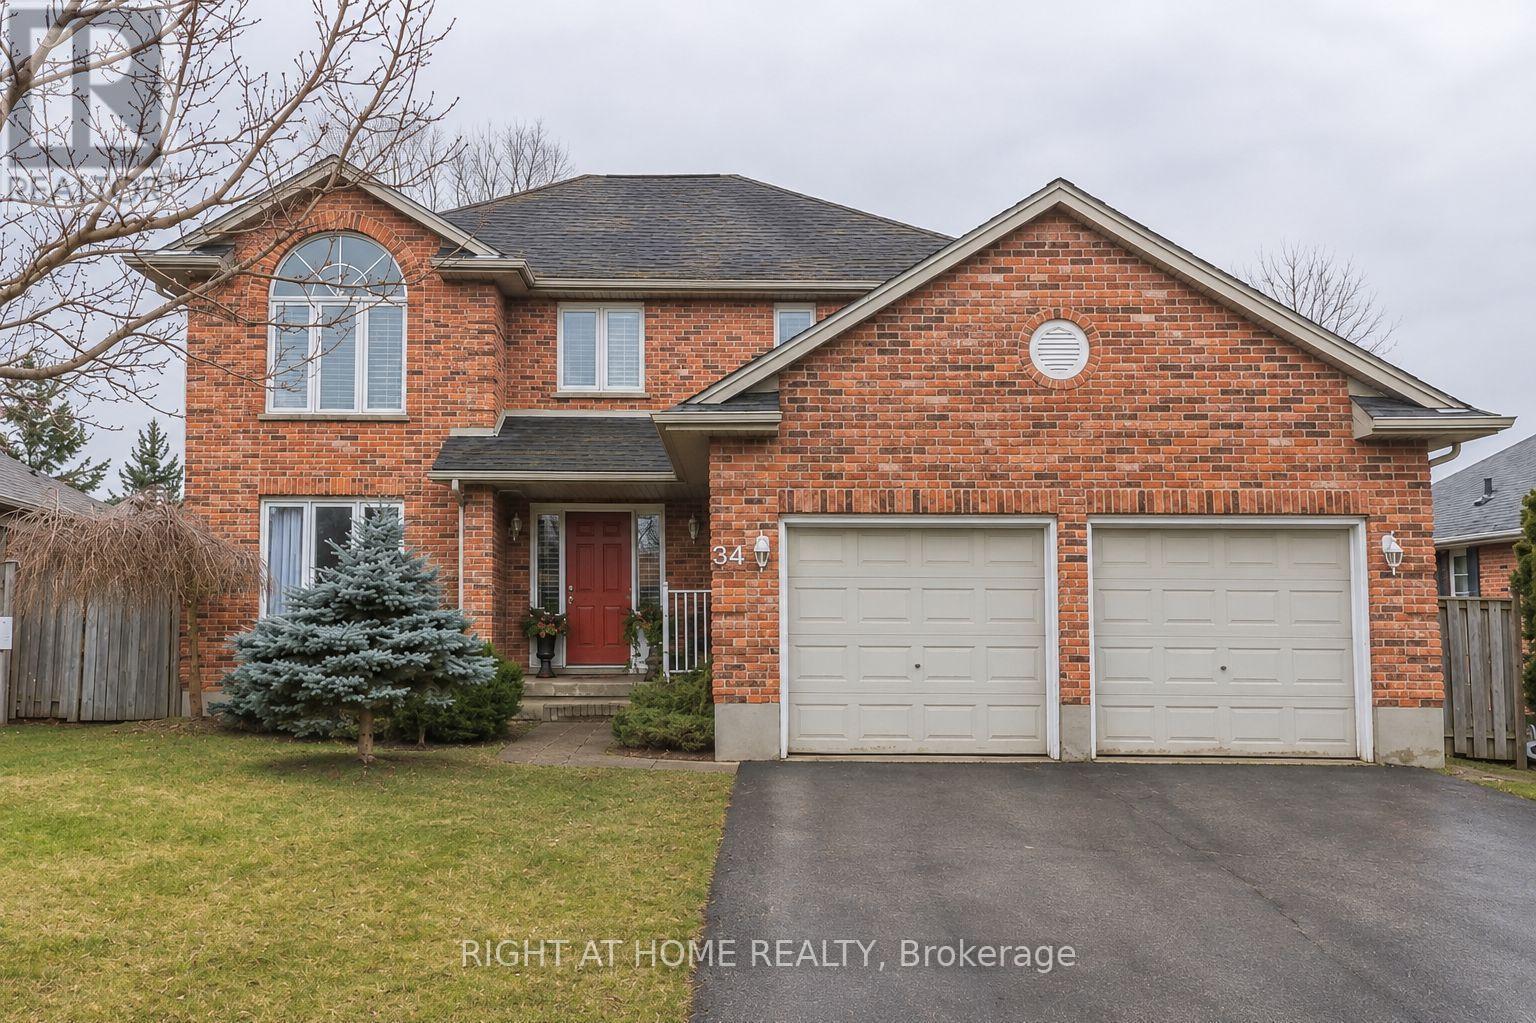
34 DIAMOND COURT
London North (North A), Ontario N6G4Y9
- 4 Beds
- 3 Baths
- Single Family
Listed by RIGHT AT HOME REALTY
 46 photos
Description
Spacious Family Home on a Quiet Court in Desirable North London! Welcome to 34 Diamond Court, a spacious and inviting family home nestled on a quiet court in North London, near the Masonville area.Offering approximately 2,300 sq. ft. of above-grade living space, this well-maintained home features 4 generously sized bedrooms, 3 bathrooms, and a functional layout designed for comfortable everyday living and entertaining. The fully finished basement provides additional versatile living space, perfect for a recreation room, home office, fitness area, or family entertainment. Situated on an impressive approximately 59 x 133 sqft lot, the property offers plenty of outdoor space for gardening, relaxation, and gatherings with family and friends. A double-car garage and private driveway provide parking for up to 4 vehicles. The location has convenient transportation to Masonville Public School and A.B. Lucas Secondary School, and also near university, CF Masonville Mall, restaurants, parks, and hospital. A wonderful opportunity to enjoy generous living space, a desirable location, and the comforts of a place to call home. Book your private showing today! (id:37124)
Property details
| Price | $799,000 |
|---|---|
| Status | Active |
| Transaction | For sale |
| Property type | Single Family |
| Building type | House |
| Ownership | Freehold |
| Storeys | 2 |
| Bedrooms | 4 |
| Bathrooms | 3 |
| Lot size | 59.1 x 132.9 FT |
| Frontage | 59.1 |
| Basement | Partially finished, Full |
| Heating | Forced air, Natural gas |
| Cooling | Central air conditioning |
| Exterior | Brick, Aluminum siding |
| Foundation | Poured Concrete |
| Parking | Attached Garage, Garage |
| Parking spaces | 4 |
| Water | Municipal water |
| Sewer | Sanitary sewer |
| Appliances | Washer, Refrigerator, Dishwasher, Stove, Dryer, Water Heater |
| Annual taxes | $7,108 (2025) |
| Listed on | Nov 10, 2026 |
| MLS® number | X14165646 |
Rooms
| Level | Room | Dimensions |
|---|---|---|
| Main level | Living room | 4.74 |
| Main level | Dining room | 4.44 |
| Main level | Kitchen | 6.24 |
| Main level | Family room | 4.16 |
| Second level | Primary Bedroom | 5.18 |
| Second level | Bedroom | 4.72 |
| Second level | Bedroom | 3.7 |
| Lower level | Other | 8.02 |
| Lower level | Other | 7.46 |
Location
All listing details (45)
| Appliances | Washer, Refrigerator, Dishwasher, Stove, Dryer, Water Heater |
|---|---|
| Basement | Partially finished, Full |
| Bathrooms Partial | 1 |
| Bathrooms Total Integer | 3 |
| Bedrooms Above Grade | 4 |
| Bedrooms Total | 4 |
| City | London North (North A) |
| City Region | North A |
| Common Interest | Freehold |
| Cooling | Central air conditioning |
| Country | Canada |
| Directions | Cross Streets: Ambleside Dr and Diamond Crt. ** Directions: Go straight Ambleside drive and turn left to Diamond Crt. |
| Exterior Features | Brick, Aluminum siding |
| Fireplace YN | Yes |
| Foundation Details | Poured Concrete |
| Frontage Length Numeric | 59.1 |
| Frontage Length Numeric Units | feet |
| Geocode Manual YN | No |
| Heating | Forced air, Natural gas |
| Internet Address Display YN | Yes |
| Internet Entire Listing Display YN | Yes |
| List AOR | London and St. Thomas |
| List Price | 799000 |
| Living Area Maximum | 2500 |
| Living Area Minimum | 2000 |
| Living Area Units | square feet |
| Lot Size Dimensions | 59.1 x 132.9 FT |
| Original Entry Timestamp | 2026-11-10T12:51:01.92Z |
| Parking Features | Attached Garage, Garage |
| Parking Total | 4 |
| Photos Count | 46 |
| Postal Code | N6G4Y9 |
| Property Attached YN | No |
| Property Sub Type | Single Family |
| Sewer | Sanitary sewer |
| Standard Status | Active |
| State Or Province | Ontario |
| Stories | 2 |
| Street Name | Diamond |
| Street Number | 34 |
| Street Suffix | Court |
| Structure Type | House |
| Tax Annual Amount | 7108 |
| Tax Year | 2025 |
| Water Source | Municipal water |
Listing courtesy of
Listing brokerage
RIGHT AT HOME REALTY
355 PRINCESS AVENUE UNIT R, LONDON, Ontario
Listing agent
FAYE WANG
This REALTOR.ca listing content is owned and licensed by REALTOR® members of The Canadian Real Estate Association.