
- November 10, 2026
- No Comments

301 - 600 TALBOT STREET
London East (East F), Ontario N6A5L9
- 2 Beds
- 2 Baths
- Single Family
Listed by SUTTON GROUP - SELECT REALTY INC.
 30 photos
Description
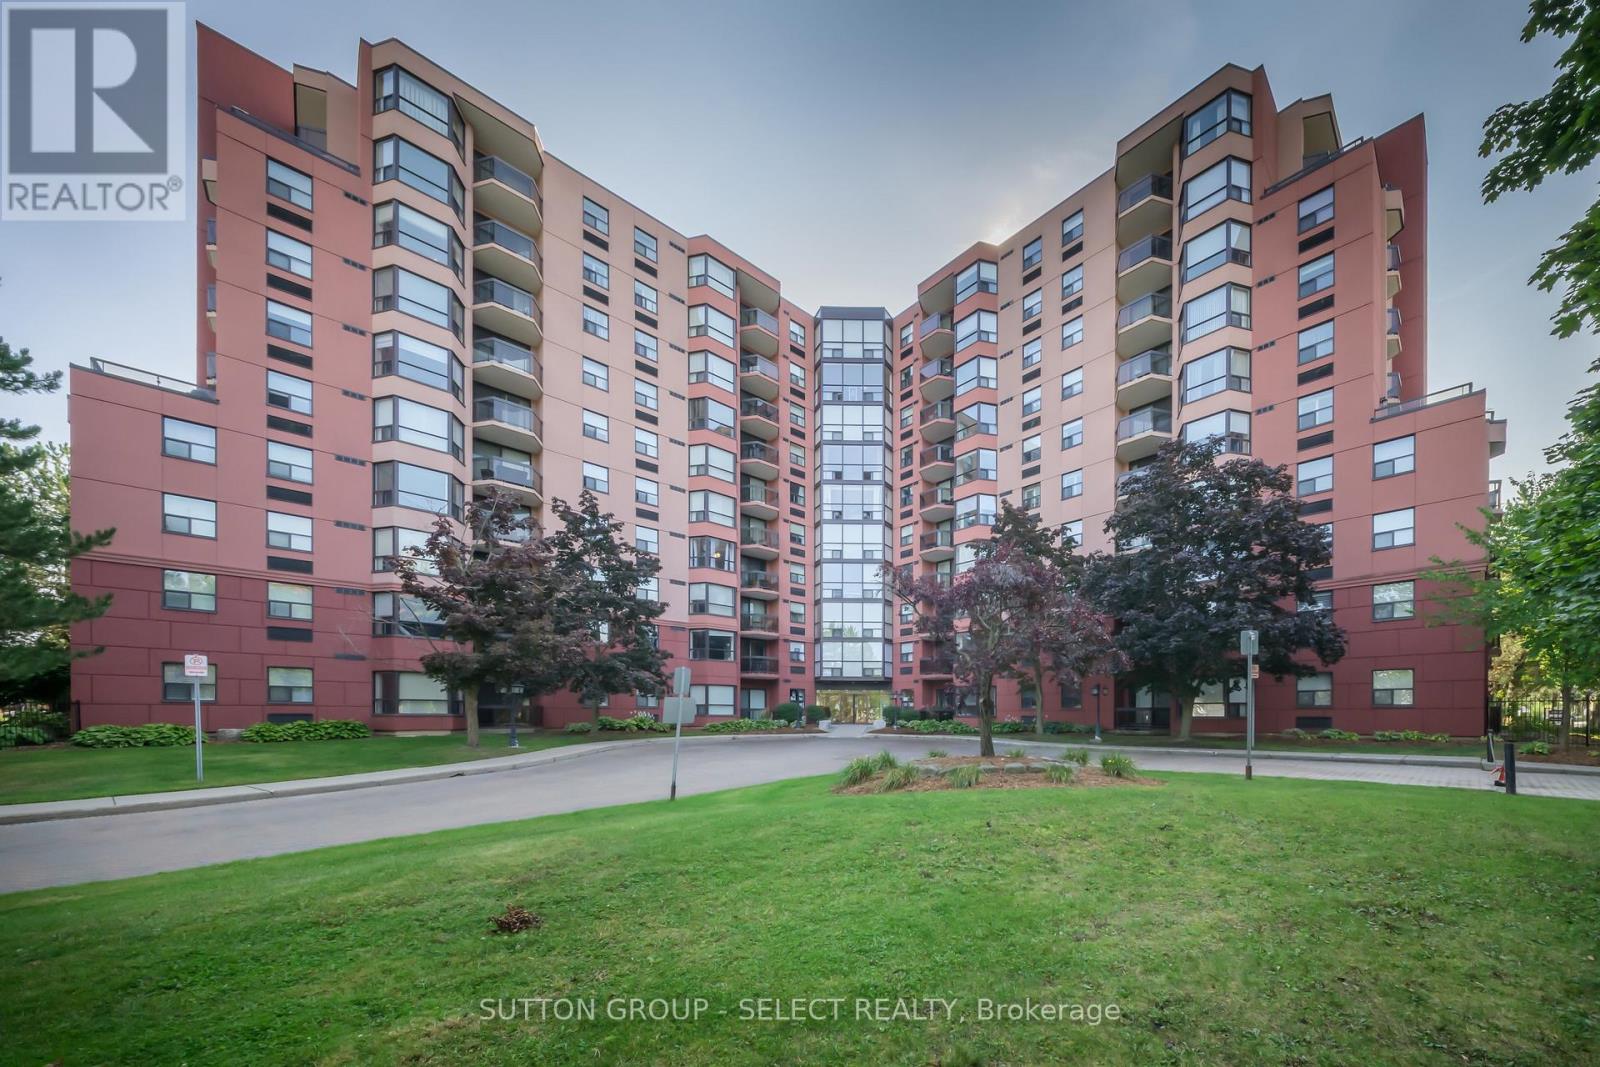
Welcome Home. This 2 bed / 2 bath is more than an apartment in a fantastic downtown area with historic roots. This home has been a deeply loved sanctuary for the same owner since the building was first erected in 1986. Every inch of Seller's home is steeped with mementos and memories of a life well-lived. Unit 301 includes a dedicated parking spot within the secure underground parking just steps from the underground elevators. This 10-storey building and grounds have recently undergone extensive and progressive renovations including (but not limited to) refurbished and updated elevators, updated lighting, flooring, carpeting, updated common rooms, new doors (with individual doorbells), redesigned bright hallways. Residents enjoy wonderful amenities such as; outdoor patios with BBQs, landscaped gardens, indoor heated pool, hot tub, sauna, a fitness room, and community/party room. Guest parking is off Albert St. near the bubbling rock water feature. The Location of 600 Talbot Street is just 4-6 minute walk to Harris Park, Thames River, and the oldest working wrought-iron bowstring arch-truss bridge in North America, The Blackfriars Bridge. This enchanting downtown area is nestled near nature and services; buses, restaurants, shops, businesses, galleries, theatre and entertainment. Welcome home. You'll love living here. (id:37124)
Property details
| Price | $400,000 |
|---|---|
| Status | Active |
| Transaction | For sale |
| Property type | Single Family |
| Building type | Apartment |
| Ownership | Condo/Strata |
| Bedrooms | 2 |
| Bathrooms | 2 |
| Zoning | H10-2 H30 |
| Basement | None |
| Heating | Forced air, Natural gas |
| Cooling | Central air conditioning |
| Exterior | Brick |
| Parking | Garage, Underground |
| Parking spaces | 1 |
| Appliances | Washer, Refrigerator, Barbeque, Dishwasher, Stove, Dryer, Microwave, Water Heater |
| Community | Pets not Allowed |
| View | View |
| Annual taxes | $3,554 (2025) |
| Maintenance fee | $799 / Monthly |
| Fee includes | Common Area Maintenance |
| Listed on | Oct 13, 2026 |
| MLS® number | X14028642 |
Rooms
| Level | Room | Dimensions |
|---|---|---|
| Main level | Foyer | 2.2 |
| Main level | Living room | 7.75 |
| Main level | Kitchen | 3.23 |
| Main level | Bedroom | 4.37 |
| Main level | Primary Bedroom | 4.3 |
Location
All listing details (50)
| Appliances | Washer, Refrigerator, Barbeque, Dishwasher, Stove, Dryer, Microwave, Water Heater |
|---|---|
| Association Fee | 799.23 |
| Association Fee Frequency | Monthly |
| Association Fee Includes | Common Area Maintenance |
| Association Name | Sunshine Properties |
| Basement | None |
| Bathrooms Total Integer | 2 |
| Bedrooms Above Grade | 2 |
| Bedrooms Total | 2 |
| City | London East (East F) |
| City Region | East F |
| Co List Agent Key2 | 1387657 |
| Co List Agent National Association Id2 | 1091706 |
| Co List Office Key2 | 47312 |
| Co List Office National Association Id2 | 1001706 |
| Common Interest | Condo/Strata |
| Community Features | Pets not Allowed |
| Cooling | Central air conditioning |
| Country | Canada |
| Directions | Cross Streets: Central Ave & Talbot St. ** Directions: Oxford St E, south into Talbot St, apartments on the left between Central Ave and Albert St. |
| Exterior Features | Brick |
| Fireplace YN | No |
| Geocode Manual YN | No |
| Heating | Forced air, Natural gas |
| Internet Address Display YN | Yes |
| Internet Entire Listing Display YN | Yes |
| List AOR | London and St. Thomas |
| List Price | 400000 |
| Living Area Maximum | 1599 |
| Living Area Minimum | 1400 |
| Living Area Units | square feet |
| Lot Features | Paved yard, In suite Laundry |
| Original Entry Timestamp | 2026-10-13T20:21:56.13Z |
| Parking Features | Garage, Underground |
| Parking Total | 1 |
| Photos Count | 30 |
| Postal Code | N6A5L9 |
| Property Attached YN | Yes |
| Property Sub Type | Single Family |
| Standard Status | Active |
| State Or Province | Ontario |
| Street Name | Talbot |
| Street Number | 600 |
| Street Suffix | Street |
| Structure Type | Apartment |
| Tax Annual Amount | 3554 |
| Tax Year | 2025 |
| Unit Number | 301 |
| View | View |
| Zoning Description | H10-2 H30 |
Listing courtesy of
Listing brokerage
SUTTON GROUP - SELECT REALTY INC.
250 WHARNCLIFFE ROAD NORTH, LONDON, Ontario
Listing agent
CHRISTINA JONES
This REALTOR.ca listing content is owned and licensed by REALTOR® members of The Canadian Real Estate Association.