
- November 10, 2026
- No Comments

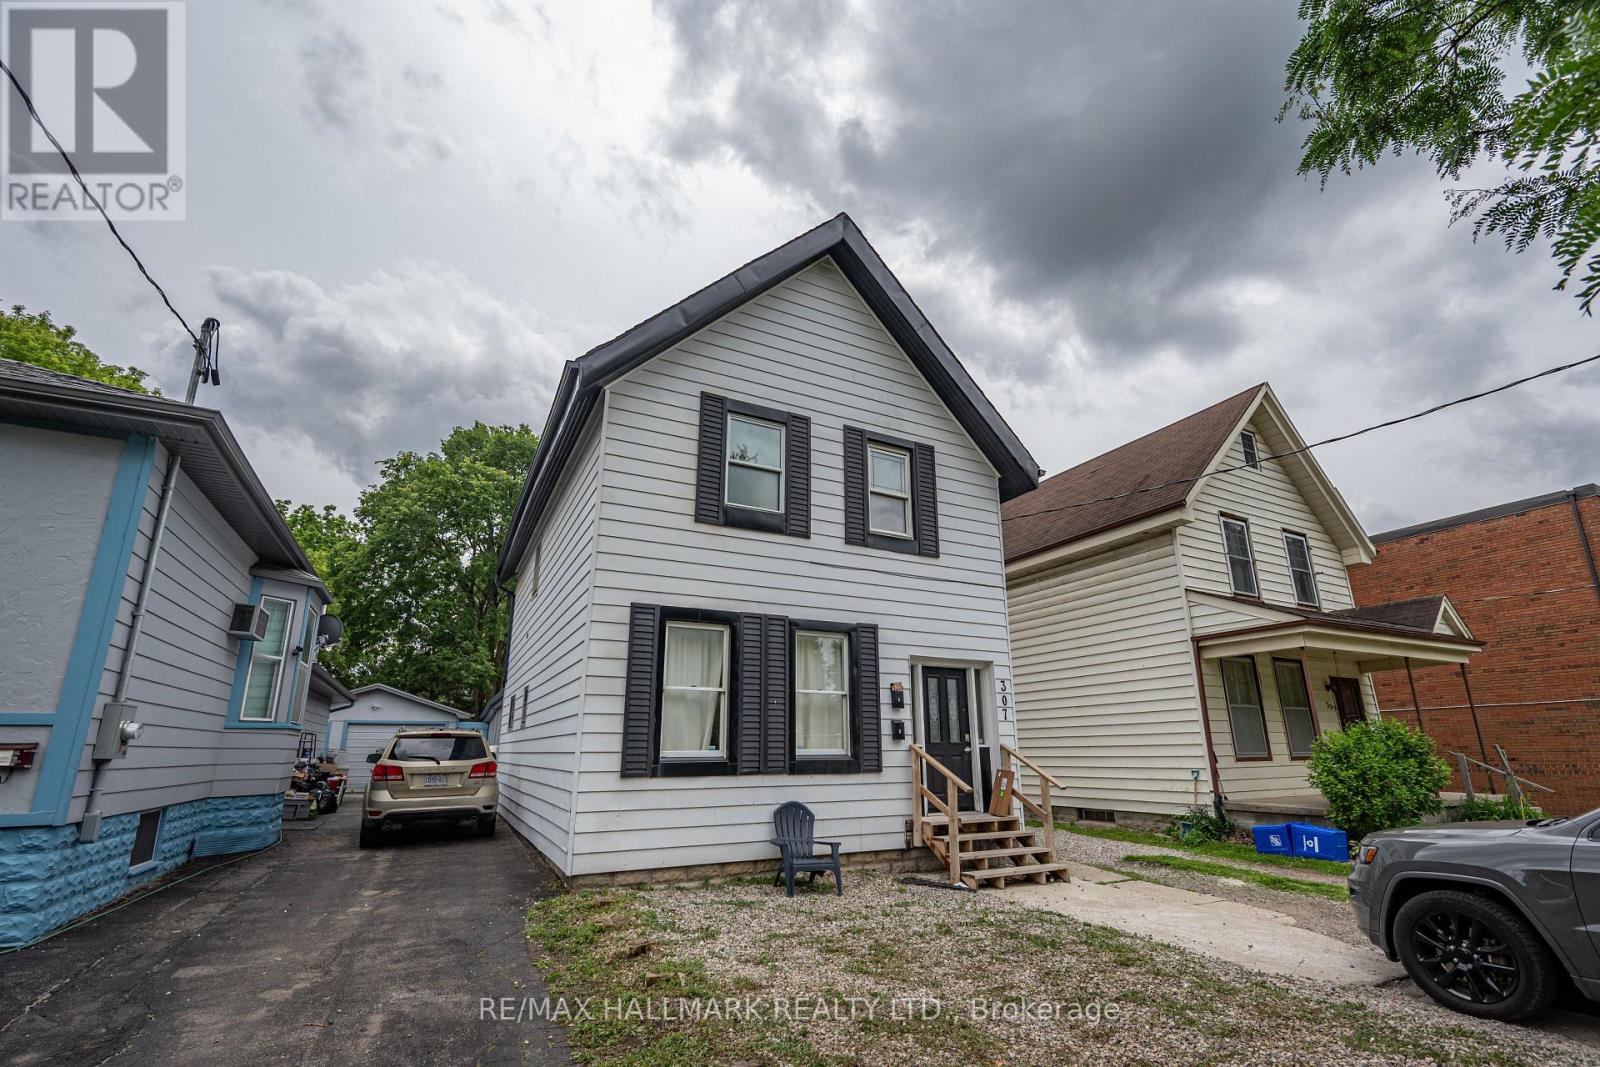
(UPPER FLOOR) - 307 GREY STREET E
London East (East K), Ontario N6B1G7
- 3 Beds
- 1 Baths
- Multi-family
Listed by RE/MAX HALLMARK REALTY LTD.
 15 photos
Description
Welcome to 307 Grey Street (Upper Floor), a recently renovated (July 2026), functional three-bedroom rental unit in London, Ontario. This inviting second-floor residence features a bright living area, a functional kitchen, and a bathroom with a window. Recent improvements include fresh paint, updated flooring, added exterior ventilation for the bathroom, and a brand-new kitchen range hood fan and exhaust vent to the exterior of the house, offering a refreshed and comfortable living space. The entire upper flooring was re-leveled, with new baseboards, new paint throughout all walls, trim, doors, and ceilings, and professionally cleaned. Residents will enjoy access to a shared laundry room and one parking space included in the lease. Conveniently located near parks, schools, public transit, shopping, and dining, this property offers easy access to everyday amenities. Move-in ready unit! Currently vacant and available for immediate occupancy. Offered for lease at $1,550 per month. Schedule your showing today! (id:37124)
Property details
| Price | $1,550 / month |
|---|---|
| Status | Active |
| Transaction | For rent |
| Property type | Multi-family |
| Building type | Duplex |
| Storeys | 2 |
| Bedrooms | 3 |
| Bathrooms | 1 |
| Lot size | 28.5 x 165 FT |
| Frontage | 28.6 |
| Basement | Crawl space |
| Heating | Forced air, Natural gas |
| Flooring | Tile, Laminate, Vinyl |
| Exterior | Aluminum siding |
| Foundation | Unknown |
| Parking | No Garage |
| Parking spaces | 1 |
| Water | Municipal water |
| Sewer | Sanitary sewer |
| Appliances | Washer, Refrigerator, Stove, Range, Oven, Dryer, Hood Fan |
| Listed on | Oct 13, 2026 |
| MLS® number | X14028528 |
Rooms
| Level | Room | Dimensions |
|---|---|---|
| Second level | Kitchen | 3.18 |
| Second level | Primary Bedroom | 4.26 |
| Second level | Bedroom 2 | 4.22 |
| Second level | Bedroom 3 | 3.18 |
| Second level | Bathroom | 2.46 |
| Main level | Laundry room | 2.88 |
Location
All listing details (45)
| Appliances | Washer, Refrigerator, Stove, Range, Oven, Dryer, Hood Fan |
|---|---|
| Basement | Crawl space |
| Bathrooms Total Integer | 1 |
| Bedrooms Above Grade | 3 |
| Bedrooms Total | 3 |
| City | London East (East K) |
| City Region | East K |
| Country | Canada |
| Directions | Wellington St & Horton St East |
| Exterior Features | Aluminum siding |
| Fireplace YN | No |
| Flooring | Tile, Laminate, Vinyl |
| Foundation Details | Unknown |
| Frontage Length Numeric | 28.6 |
| Frontage Length Numeric Units | feet |
| Geocode Manual YN | No |
| Heating | Forced air, Natural gas |
| Internet Address Display YN | Yes |
| Internet Entire Listing Display YN | Yes |
| Lease Amount Frequency | Monthly |
| List AOR | Toronto |
| Living Area Maximum | 1100 |
| Living Area Minimum | 700 |
| Living Area Units | square feet |
| Lot Features | Carpet Free |
| Lot Size Dimensions | 28.5 x 165 FT |
| Original Entry Timestamp | 2026-10-13T20:38:39.3Z |
| Parking Features | No Garage |
| Parking Total | 1 |
| Photos Count | 15 |
| Postal Code | N6B1G7 |
| Property Attached YN | Yes |
| Property Sub Type | Multi-family |
| Security Features | Smoke Detectors |
| Sewer | Sanitary sewer |
| Standard Status | Active |
| State Or Province | Ontario |
| Stories | 2 |
| Street Dir Suffix | East |
| Street Name | Grey |
| Street Number | 307 |
| Street Suffix | Street |
| Structure Type | Duplex |
| Total Actual Rent | 1550 |
| Water Source | Municipal water |
Listing courtesy of
Listing brokerage
RE/MAX HALLMARK REALTY LTD.
1920 Yonge St Unit 500, TORONTO, Ontario
Listing agent
YIN-LYNN LOW
This REALTOR.ca listing content is owned and licensed by REALTOR® members of The Canadian Real Estate Association.