
- November 10, 2026
- No Comments

305 - 162 WORTLEY ROAD
London South (South F), Ontario N6C3P7
- 2 Beds
- 2 Baths
- Single Family
Listed by SUTTON GROUP - SELECT REALTY INC.
 41 photos
Description
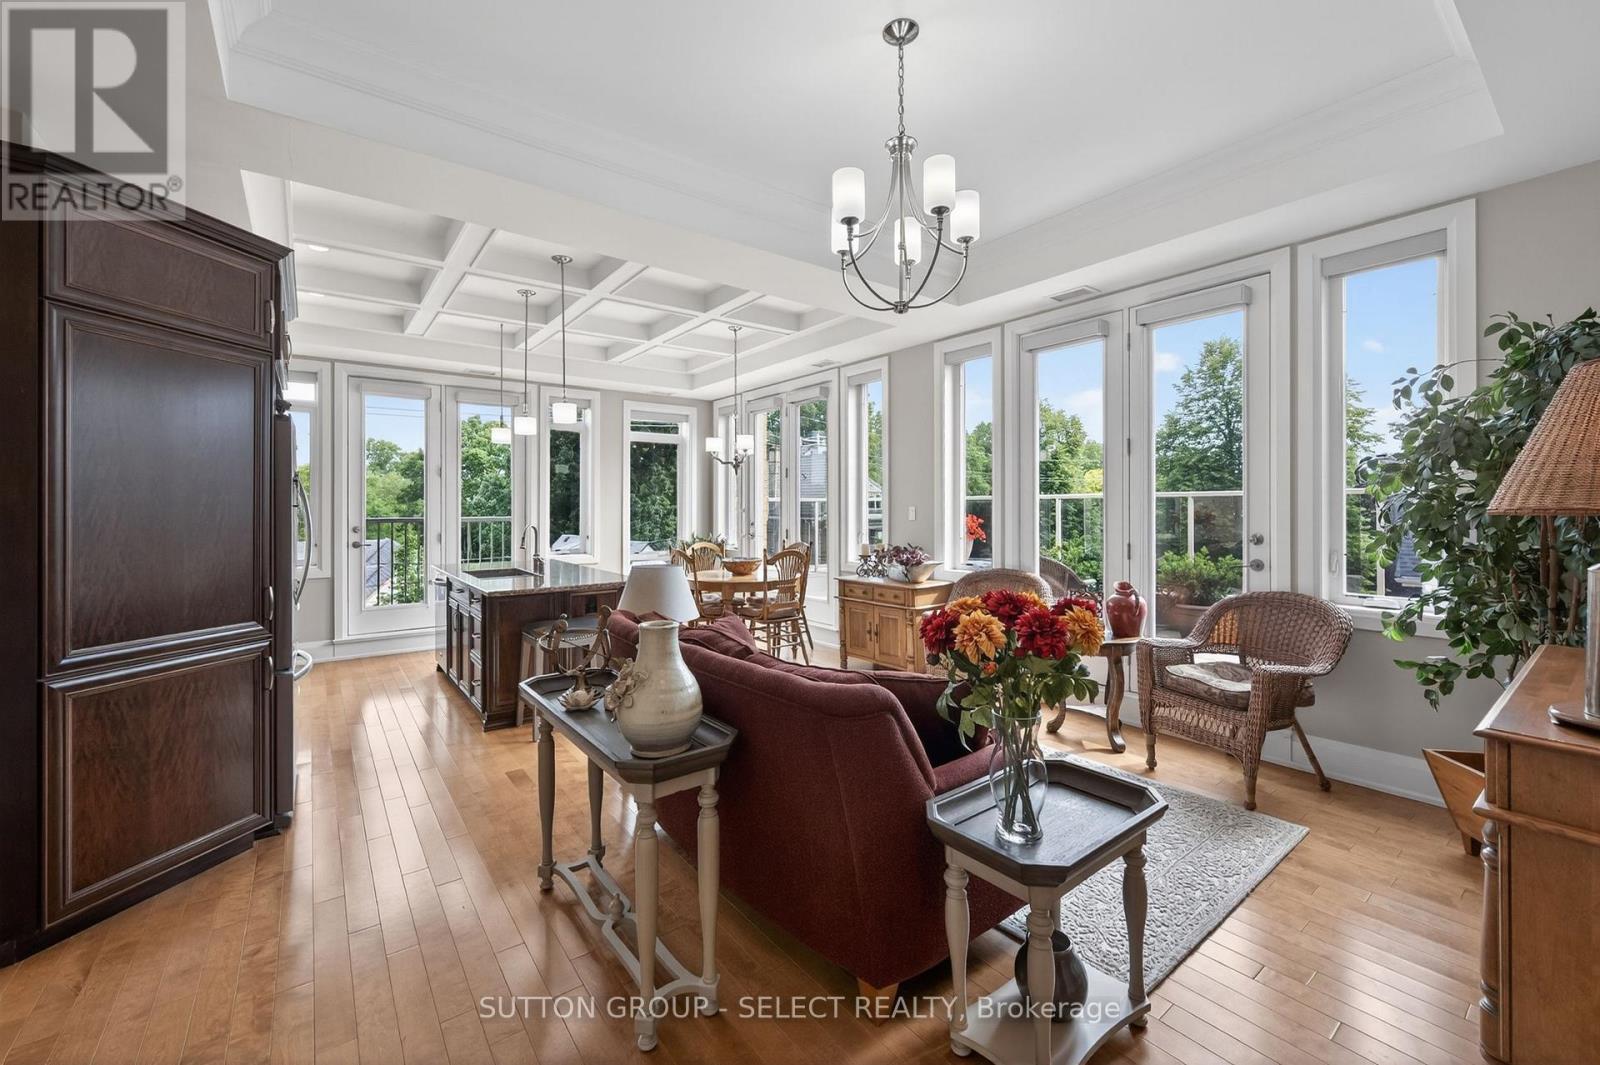
Penthouse Living in the Heart of Wortley Village Experience refined penthouse living in one of London's most sought-after neighbourhoods. Ideally situated in the centre of Wortley Village, this exceptional 2-bedroom, 2-bathroom residence offers a truly walkable lifestyle, just steps to boutique shopping, acclaimed dining, downtown London, parks, the Thames River, bike paths, and everyday amenities. Privately positioned at the end of the hallway, with no unit doors directly opposite, this light-filled penthouse offers outstanding quiet, privacy, and exclusivity. Located within a secure boutique building, the residence features high and tray ceilings, rich hardwood flooring, abundant windows, Juliette balconies, and expansive east-facing terrace overlooking a quiet residential street and surrounding neighbourhood. The thoughtfully designed interior showcases a chef-inspired kitchen with built-in appliances, custom millwork, and generous workspace flowing into the principal living and dining areas. A spacious primary suite features a large walk-in closet, a 4-piece ensuite and Juliette balcony. The second bedroom is conveniently located across from the main bathroom, where a custom storage room provides exceptional space and includes a rough-in for a future shower or tub. Recent updates include a new washer and dryer (2025), updated lighting and dimmer switches, a new thermostat, updated plumbing fixtures, and major a/c improvements. Additional highlights include in-suite laundry, abundant storage, and two premium side-by-side underground parking spaces located near the elevator. Condo fees include heat, water, water heater, landscaping, snow removal, bike locker, common element insurance, and professional management. Residents enjoy secured entry, accessibility features, ongoing preventative maintenance, and a well-managed, quiet pet friendly building. An exceptional penthouse in one of London's most vibrant and desirable communities. 1196SF interior + 226SF terrace. (id:37124)
Property details
| Price | $699,900 |
|---|---|
| Status | Active |
| Transaction | For sale |
| Property type | Single Family |
| Building type | Apartment |
| Ownership | Condo/Strata |
| Storeys | 3 |
| Bedrooms | 2 |
| Bathrooms | 2 |
| Basement | Apartment in basement, N/A |
| Heating | Forced air, Natural gas |
| Cooling | Central air conditioning |
| Flooring | Hardwood |
| Exterior | Stone |
| Parking | Garage, Underground |
| Parking spaces | 2 |
| Appliances | Washer, Refrigerator, Dishwasher, Stove, Oven, Dryer, Hood Fan, Window Coverings |
| Community | Pets Allowed With Restrictions |
| Annual taxes | $5,784 |
| Maintenance fee | $983 / Monthly |
| Fee includes | Common Area Maintenance, Heat, Water, Insurance |
| Listed on | Oct 29, 2026 |
| MLS® number | X14127792 |
Rooms
| Level | Room | Dimensions |
|---|---|---|
| Main level | Dining room | 4.58 |
| Main level | Kitchen | 2.64 |
| Main level | Bedroom | 3.69 |
| Main level | Bedroom | 3.11 |
| Main level | Laundry room | 1.68 |
Location
All listing details (48)
| Appliances | Washer, Refrigerator, Dishwasher, Stove, Oven, Dryer, Hood Fan, Window Coverings |
|---|---|
| Association Fee | 982.84 |
| Association Fee Frequency | Monthly |
| Association Fee Includes | Common Area Maintenance, Heat, Water, Insurance |
| Association Name | Arnsby |
| Basement | Apartment in basement, N/A |
| Bathrooms Partial | 1 |
| Bathrooms Total Integer | 2 |
| Bedrooms Above Grade | 2 |
| Bedrooms Total | 2 |
| Building Features | Storage - Locker |
| City | London South (South F) |
| City Region | South F |
| Common Interest | Condo/Strata |
| Community Features | Pets Allowed With Restrictions |
| Cooling | Central air conditioning |
| Country | Canada |
| Directions | Cross Streets: Bruce St. ** Directions: SE corner Wortley Rd. & Bruce St. |
| Exterior Features | Stone |
| Fireplace YN | No |
| Flooring | Hardwood |
| Geocode Manual YN | No |
| Heating | Forced air, Natural gas |
| Internet Address Display YN | Yes |
| Internet Entire Listing Display YN | Yes |
| List AOR | London and St. Thomas |
| List Price | 699900 |
| Living Area Maximum | 1399 |
| Living Area Minimum | 1200 |
| Living Area Units | square feet |
| Lot Features | Flat site, Elevator, In suite Laundry |
| Original Entry Timestamp | 2026-10-29T14:50:46.46Z |
| Parking Features | Garage, Underground |
| Parking Total | 2 |
| Photos Count | 40 |
| Postal Code | N6C3P7 |
| Property Attached YN | Yes |
| Property Sub Type | Single Family |
| Security Features | Alarm system, Security system, Smoke Detectors |
| Standard Status | Active |
| State Or Province | Ontario |
| Stories | 3 |
| Street Name | Wortley |
| Street Number | 162 |
| Street Suffix | Road |
| Structure Type | Apartment |
| Tax Annual Amount | 5784 |
| Unit Number | 305 |
Listing courtesy of
Listing brokerage
SUTTON GROUP - SELECT REALTY INC.
250 WHARNCLIFFE ROAD NORTH, LONDON, Ontario
Listing agent
ARON GANGBAR
This REALTOR.ca listing content is owned and licensed by REALTOR® members of The Canadian Real Estate Association.