
- November 10, 2026
- No Comments

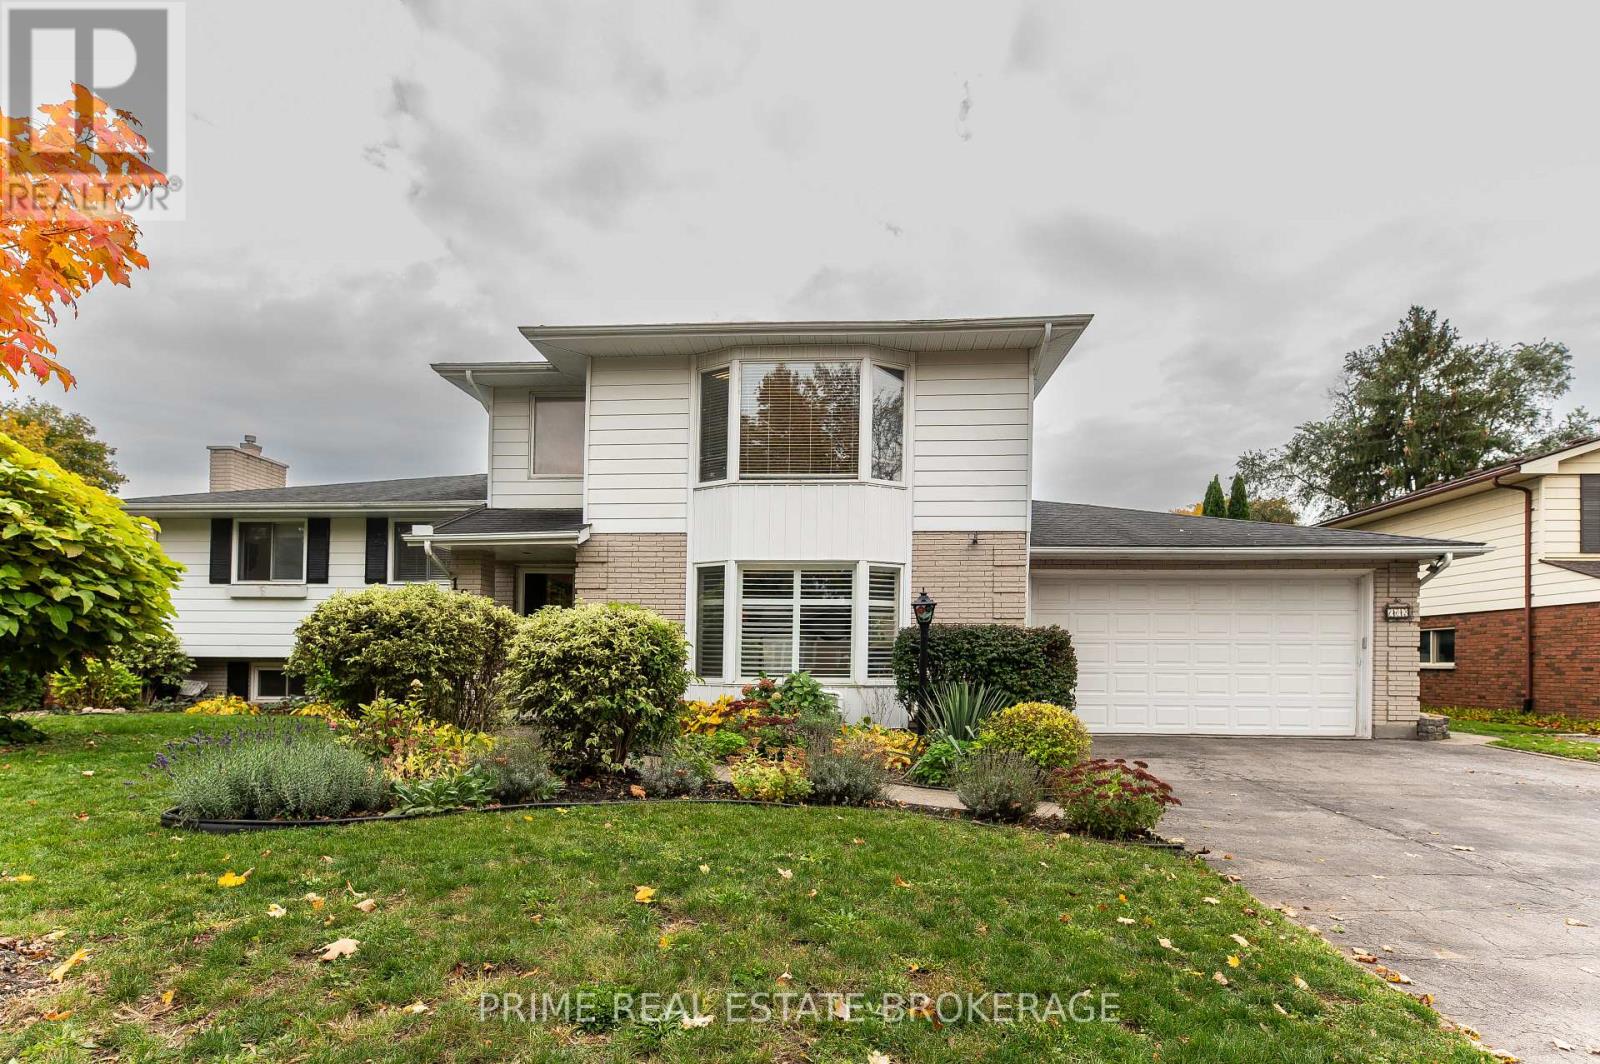
102 GLENBURNIE CRESCENT
London North (North H), Ontario N5X2A3
- 4 Beds
- 4 Baths
- Single Family
Listed by PRIME REAL ESTATE BROKERAGE
 49 photos
Description
Welcome to this impressive split level home in the sought-after Northridge subdivision! Offering an exceptional amount of living space, a versatile layout, and an incredible backyard retreat, this beautiful home is designed for both comfortable everyday living and unforgettable entertaining. With 4 spacious bedrooms, 4 bathrooms, and a dedicated office, there is room for the whole family to spread out and enjoy. The generous primary suite offers a large walk-in closet and private ensuite, creating the perfect place to unwind. The kitchen is spacious, along with a convenient walk-in pantry, and opens to a bright, sun-filled eating and living area with patio doors leading to the backyard. Inside, the spacious formal living and dining rooms provide an inviting setting for hosting, while the comfortable lower-level family room offers the perfect spot to relax. Additional lower-level storage and a workshop provide plenty of room for hobbies, projects, and all the extras. This house going on and on! Then step outside to your own private paradise, complete with a deck and a heated, inground pool that's the perfect setting for summer gatherings, relaxing poolside afternoons, and making memories with family and friends. The oversized double-car garage and expansive driveway offer ample parking and convenience. Updates include a 2021 furnace, 2023 central air, and a 2021 tankless water heater. Combining generous spaces, a functional family-friendly layout, an entertainer's dream backyard, and an enviable location in Northridge, this is a wonderful opportunity to own a truly special home with space to live, gather, and grow. (id:37124)
Property details
| Price | $749,900 |
|---|---|
| Status | Active |
| Transaction | For sale |
| Property type | Single Family |
| Building type | House |
| Ownership | Freehold |
| Bedrooms | 4 |
| Bathrooms | 4 |
| Lot size | 75 FT |
| Frontage | 75 |
| Basement | Finished, Full |
| Heating | Forced air, Natural gas |
| Cooling | Central air conditioning |
| Exterior | Brick, Vinyl siding |
| Foundation | Poured Concrete |
| Parking | Attached Garage, Garage |
| Parking spaces | 6 |
| Pool | Inground pool |
| Water | Municipal water |
| Sewer | Sanitary sewer |
| Appliances | Washer, Refrigerator, Central Vacuum, Dishwasher, Stove, Oven, Dryer, Water Heater |
| Annual taxes | $6,580 |
| Listed on | Oct 29, 2026 |
| MLS® number | X14127972 |
Rooms
| Level | Room | Dimensions |
|---|---|---|
| Main level | Living room | 5.49 |
| Main level | Dining room | 5.49 |
| Main level | Kitchen | 3.14 |
| Main level | Eating area | 3.93 |
| Main level | Sitting room | 3.95 |
| Second level | Bedroom | 3.31 |
| Third level | Primary Bedroom | 5.11 |
Location
All listing details (44)
| Appliances | Washer, Refrigerator, Central Vacuum, Dishwasher, Stove, Oven, Dryer, Water Heater |
|---|---|
| Basement | Finished, Full |
| Bathrooms Partial | 2 |
| Bathrooms Total Integer | 4 |
| Bedrooms Above Grade | 4 |
| Bedrooms Total | 4 |
| City | London North (North H) |
| City Region | North H |
| Common Interest | Freehold |
| Cooling | Central air conditioning |
| Country | Canada |
| Directions | McLean & Fanshawe Park Rd E |
| Exterior Features | Brick, Vinyl siding |
| Fireplace YN | No |
| Foundation Details | Poured Concrete |
| Frontage Length Numeric | 75 |
| Frontage Length Numeric Units | feet |
| Geocode Manual YN | No |
| Heating | Forced air, Natural gas |
| Internet Address Display YN | Yes |
| Internet Entire Listing Display YN | Yes |
| List AOR | London and St. Thomas |
| List Price | 749900 |
| Living Area Maximum | 3000 |
| Living Area Minimum | 2500 |
| Living Area Units | square feet |
| Lot Size Dimensions | 75 FT |
| Original Entry Timestamp | 2026-10-29T15:21:00.14Z |
| Parking Features | Attached Garage, Garage |
| Parking Total | 6 |
| Photos Count | 48 |
| Pool Features | Inground pool |
| Postal Code | N5X2A3 |
| Property Attached YN | No |
| Property Sub Type | Single Family |
| Sewer | Sanitary sewer |
| Standard Status | Active |
| State Or Province | Ontario |
| Street Name | Glenburnie |
| Street Number | 102 |
| Street Suffix | Crescent |
| Structure Type | House |
| Tax Annual Amount | 6580 |
| Water Source | Municipal water |
Listing courtesy of
Listing brokerage
PRIME REAL ESTATE BROKERAGE
302-200 VILLAGEWALK BOULEVARD, LONDON, Ontario
Listing agent
JUSTIN KONIKOW
This REALTOR.ca listing content is owned and licensed by REALTOR® members of The Canadian Real Estate Association.