
- November 10, 2026
- No Comments

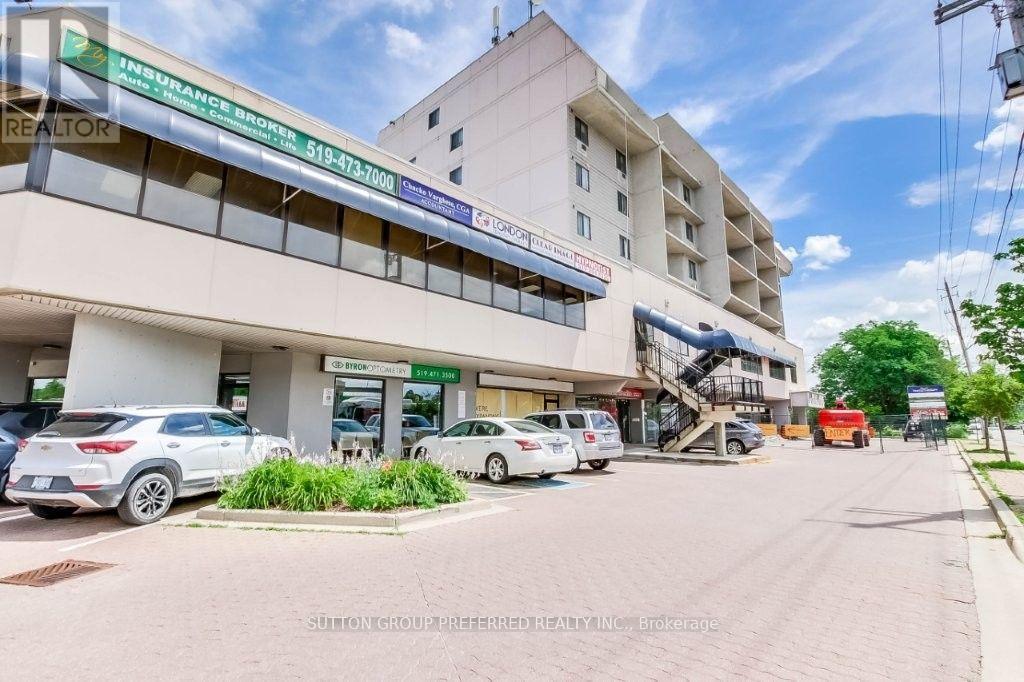
307-309 - 1255 COMMISSIONERS ROAD W
London South (South B), Ontario N6K3N5
- 3 Beds
- 3 Baths
- Single Family
Listed by SUTTON GROUP PREFERRED REALTY INC.
 29 photos
Description
Wow! There are two terrific options here folks! This unique + very spacious 3 bedroom "Park Place" condo is a must see! Converted from 2 units to 1 fabulous 1480 square foot space that you will not find anywhere else in the building. Features a contemporary + chic decor with an open living, kitchen + dining area, two full size balconies backing onto beautiful Springbank Park. A living room balcony + master bedroom balcony. The 2nd option is to convert from one to two units and reap the benefits of owning two separate units or selling one and living in the other! This is a real gem folks and opportunities like this don't come along often. The owner of over 20 years has made the possession date flexible and wants it sold! (id:37124)
Property details
| Price | $299,900 |
|---|---|
| Status | Active |
| Transaction | For sale |
| Property type | Single Family |
| Building type | Apartment |
| Ownership | Condo/Strata |
| Bedrooms | 3 |
| Bathrooms | 3 |
| Basement | None |
| Heating | Baseboard heaters, Natural gas |
| Cooling | Wall unit |
| Fireplace | 1 |
| Exterior | Concrete, Brick |
| Parking | Garage, Underground |
| Parking spaces | 2 |
| Appliances | Washer, Refrigerator, Dishwasher, Stove, Dryer, Window Coverings |
| Community | Pets Allowed With Restrictions |
| Annual taxes | $3,001 (2026) |
| Maintenance fee | $961 / Monthly |
| Fee includes | Common Area Maintenance, Cable TV, Heat, Water, Insurance, Parking |
| Listed on | Nov 3, 2026 |
| MLS® number | X14143348 |
Rooms
| Level | Room | Dimensions |
|---|---|---|
| Main level | Kitchen | 2.59 |
| Main level | Dining room | 5.18 |
| Main level | Living room | 8.9 |
| Main level | Foyer | 2.01 |
| Main level | Primary Bedroom | 3.81 |
| Main level | Bedroom 2 | 3.4 |
| Main level | Bedroom 3 | 2.97 |
Location
All listing details (47)
| Appliances | Washer, Refrigerator, Dishwasher, Stove, Dryer, Window Coverings |
|---|---|
| Association Fee | 960.58 |
| Association Fee Frequency | Monthly |
| Association Fee Includes | Common Area Maintenance, Cable TV, Heat, Water, Insurance, Parking |
| Association Name | G3 PROPERTY SOLUTIONS |
| Basement | None |
| Bathrooms Partial | 1 |
| Bathrooms Total Integer | 3 |
| Bedrooms Above Grade | 3 |
| Bedrooms Total | 3 |
| City | London South (South B) |
| City Region | South B |
| Common Interest | Condo/Strata |
| Community Features | Pets Allowed With Restrictions |
| Cooling | Wall unit |
| Country | Canada |
| Directions | Cross Streets: BOLAR ROAD AND COMMISSIONERS ROAD W. ** Directions: Take Boler Road North to Commissioners Road West, turn right into property. |
| Exterior Features | Concrete, Brick |
| Fireplace YN | Yes |
| Fireplaces Total | 1 |
| Geocode Manual YN | No |
| Heating | Baseboard heaters, Natural gas |
| Internet Address Display YN | Yes |
| Internet Entire Listing Display YN | Yes |
| List AOR | London and St. Thomas |
| List Price | 299900 |
| Living Area Maximum | 1599 |
| Living Area Minimum | 1400 |
| Living Area Units | square feet |
| Lot Features | Balcony, In suite Laundry |
| Original Entry Timestamp | 2026-11-03T16:21:59.79Z |
| Parking Features | Garage, Underground |
| Parking Total | 2 |
| Photos Count | 29 |
| Postal Code | N6K3N5 |
| Property Attached YN | Yes |
| Property Sub Type | Single Family |
| Standard Status | Active |
| State Or Province | Ontario |
| Street Dir Suffix | West |
| Street Name | Commissioners |
| Street Number | 1255 |
| Street Suffix | Road |
| Structure Type | Apartment |
| Tax Annual Amount | 3001 |
| Tax Year | 2026 |
| Unit Number | 307-309 |
Listing courtesy of
Listing brokerage
SUTTON GROUP PREFERRED REALTY INC.
181 COMMISSIONERS RD. W., LONDON, Ontario
Listing agent
HARRY LAMB
This REALTOR.ca listing content is owned and licensed by REALTOR® members of The Canadian Real Estate Association.