
- November 10, 2026
- No Comments

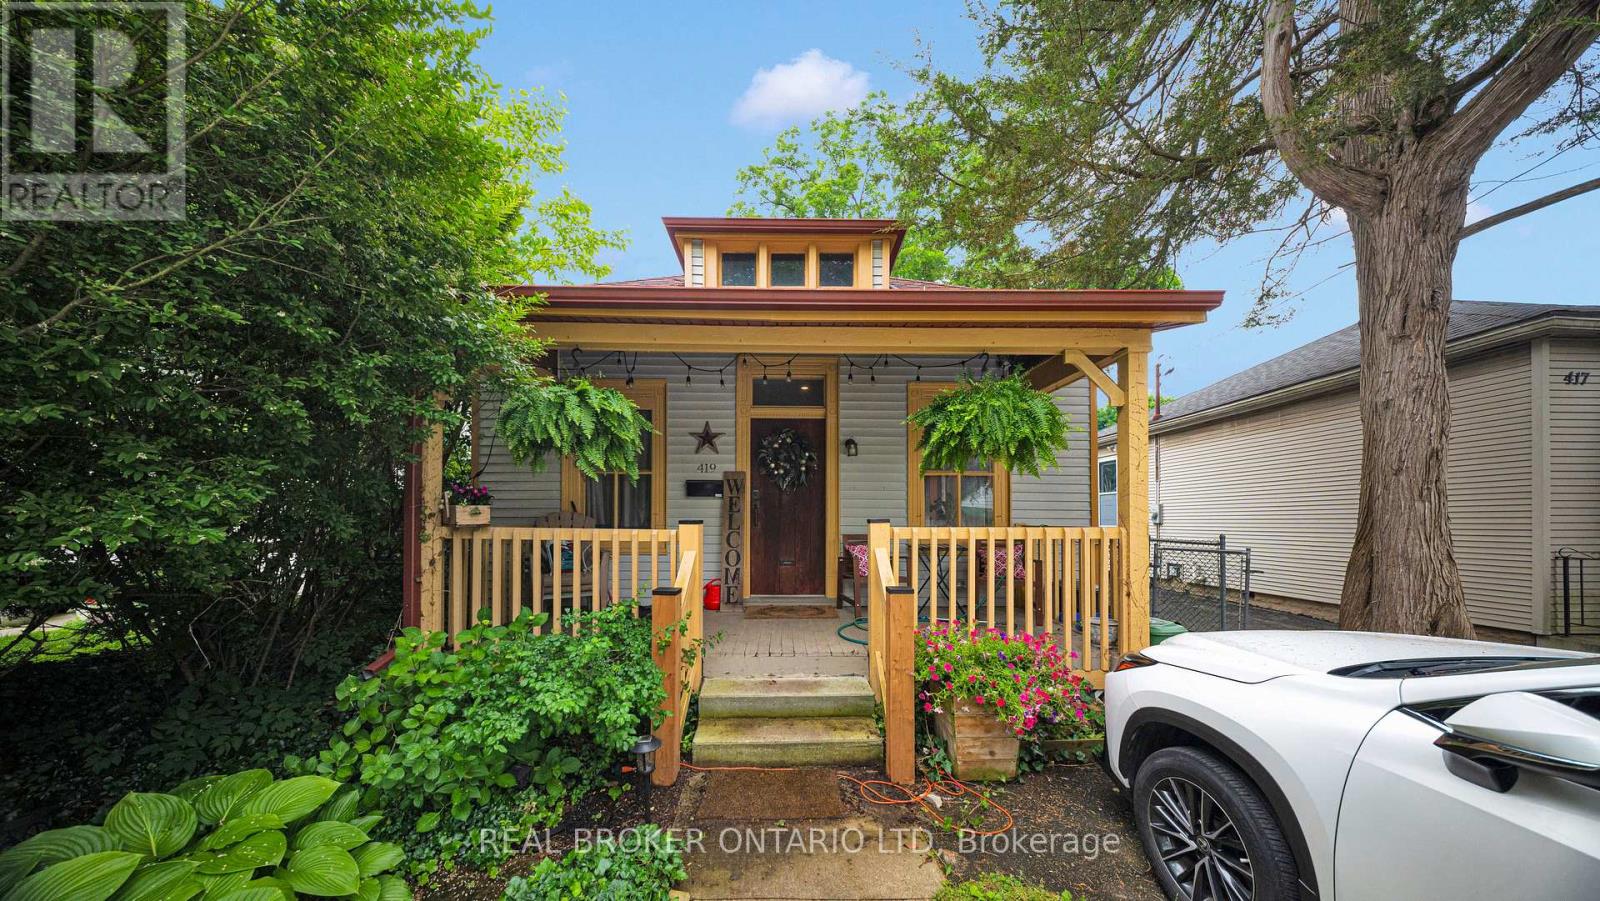
419 CHESTER STREET
London South (South G), Ontario N6C2J3
- 2 Beds
- 1 Baths
- Single Family
Listed by REAL BROKER ONTARIO LTD
 11 photos
Description
Looking for a comfortable spot in one of London's most loved neighbourhoods? This bright and spacious 2-bedroom home in Old South comes fully furnished and move-in ready for a minimum 6-month stay. Inside, you'll find everything you need - a fully equipped kitchen, cozy furnishings, and convenient in-unit laundry. Outside, enjoy your own private fenced backyard, perfect for relaxing or working from home in the fresh air. Parking for one car is included. The location is unbeatable: just steps to local favourites like Locomotive Espresso and Through Thick and Thin Pizza, with easy access to grocery stores, restaurants, and Victoria Hospital. Whether you're a professional on assignment, relocating to London, or simply in between houses, this rental is designed to make your transition effortless and comfortable. (id:37124)
Property details
| Price | $2,200 / month |
|---|---|
| Status | Active |
| Transaction | For rent |
| Property type | Single Family |
| Building type | House |
| Ownership | Freehold |
| Storeys | 1 |
| Bedrooms | 2 |
| Bathrooms | 1 |
| Lot size | 32.7 x 187.2 FT |
| Frontage | 32.8 |
| Basement | None |
| Heating | Forced air, Natural gas |
| Cooling | Central air conditioning |
| Exterior | Vinyl siding |
| Foundation | Unknown |
| Parking | No Garage |
| Parking spaces | 1 |
| Water | Municipal water |
| Sewer | Sanitary sewer |
| Listed on | Nov 3, 2026 |
| MLS® number | X14143218 |
Rooms
| Level | Room | Dimensions |
|---|---|---|
| Main level | Living room | 5.33 |
| Main level | Dining room | 3.96 |
| Main level | Kitchen | 4.26 |
| Main level | Primary Bedroom | 3.65 |
| Main level | Bedroom 2 | 3.65 |
Location
All listing details (44)
| Architectural Style | Bungalow |
|---|---|
| Basement | None |
| Bathrooms Total Integer | 1 |
| Bedrooms Above Grade | 2 |
| Bedrooms Total | 2 |
| City | London South (South G) |
| City Region | South G |
| Common Interest | Freehold |
| Cooling | Central air conditioning |
| Country | Canada |
| Directions | Cross Streets: Ridout Street South. ** Directions: Between Ridout Street South and Belgrave. |
| Exterior Features | Vinyl siding |
| Fireplace YN | No |
| Foundation Details | Unknown |
| Frontage Length Numeric | 32.8 |
| Frontage Length Numeric Units | feet |
| Geocode Manual YN | Yes |
| Heating | Forced air, Natural gas |
| Internet Address Display YN | Yes |
| Internet Entire Listing Display YN | Yes |
| Lease Amount Frequency | Monthly |
| List AOR | London and St. Thomas |
| Living Area Maximum | 1100 |
| Living Area Minimum | 700 |
| Living Area Units | square feet |
| Lot Features | Level |
| Lot Size Dimensions | 32.7 x 187.2 FT |
| Original Entry Timestamp | 2026-11-03T16:21:59.62Z |
| Parking Features | No Garage |
| Parking Total | 1 |
| Photos Count | 11 |
| Postal Code | N6C2J3 |
| Property Attached YN | No |
| Property Sub Type | Single Family |
| Sewer | Sanitary sewer |
| Standard Status | Active |
| State Or Province | Ontario |
| Stories | 1 |
| Street Name | Chester |
| Street Number | 419 |
| Street Suffix | Street |
| Structure Type | House |
| Total Actual Rent | 2200 |
| Water Source | Municipal water |
Listing courtesy of
Listing brokerage
REAL BROKER ONTARIO LTD
1-389 QUEENS AVENUE, LONDON, Ontario
Listing agent
KRISTEN CLOWRY
This REALTOR.ca listing content is owned and licensed by REALTOR® members of The Canadian Real Estate Association.