
- November 10, 2026
- No Comments

308 - 460 WELLINGTON STREET
London East (East F), Ontario N6A3P8
- 2 Beds
- 2 Baths
- Single Family
Listed by COLDWELL BANKER POWER REALTY
 36 photos
Description
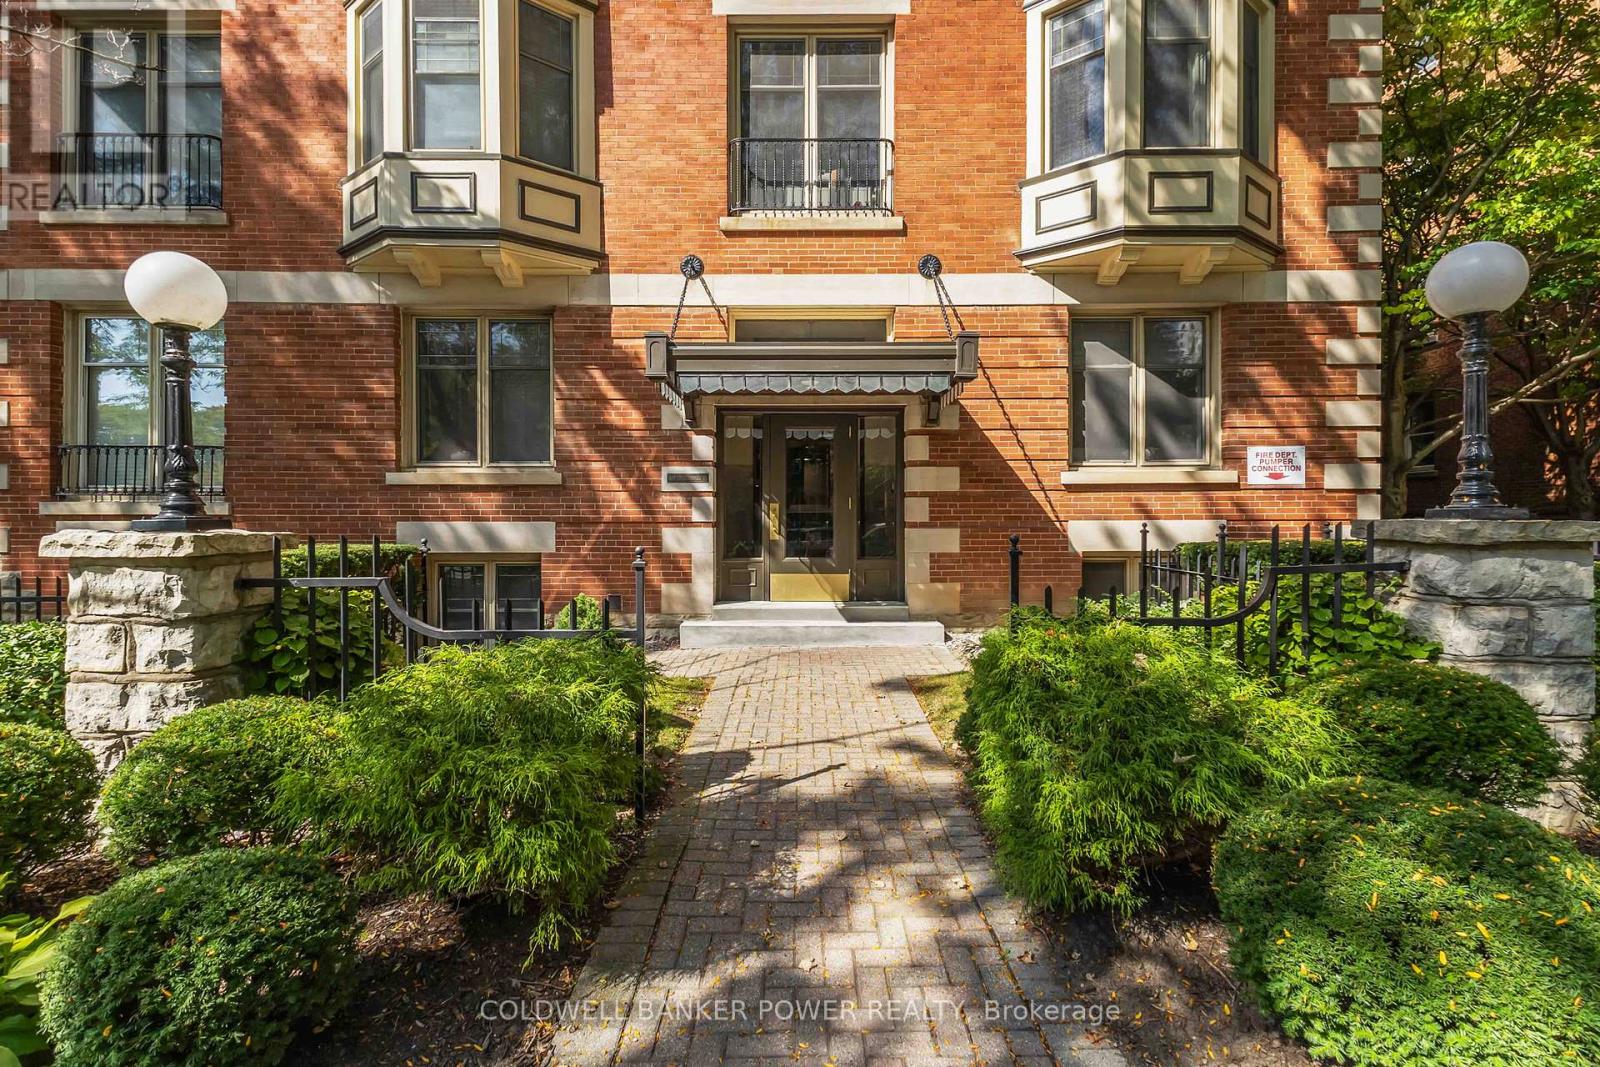
Priced to sell - incredible value! Charming and historic building in the heart of Downtown within minutes of restaurants, public transit, parks, river trails, major employers, Richmond Row, The Canada Life Centre and more! Close to Central Secondary School, H.B Beal S.S and easy access to Western University and Fanshawe College. Spacious Victorian 2 bedroom home in meticulous condition with hardwood floors throughout, high ceilings, high baseboards, plenty of windows for natural light, ample closet space including large pantry, modern kitchen with quartz counters, stainless steel appliances including new fridge, stove and hood vent as well as a new washer and dryer in 2025. Newer light fixtures. Painted in fresh neutral tones. This building comes with one of London's most beautiful indoor pools, a workout room, hot tub, and guest suite. Underground parking and a larger locker included. 6 appliances included. Lowest condo fees in this building. Plenty of visitor parking. A great opportunity to live in the heart of it all. (id:37124)
Property details
| Price | $299,900 |
|---|---|
| Status | Active |
| Transaction | For sale |
| Property type | Single Family |
| Building type | Apartment |
| Ownership | Condo/Strata |
| Bedrooms | 2 |
| Bathrooms | 2 |
| Zoning | OR D250 H68 CF1 H-213 TSA5 |
| Basement | None |
| Heating | Forced air, Natural gas |
| Cooling | Central air conditioning |
| Exterior | Brick |
| Foundation | Block |
| Parking | Garage, Underground |
| Parking spaces | 1 |
| Pool | Indoor pool |
| Appliances | Washer, Refrigerator, Dishwasher, Stove, Dryer, Blinds, Window Coverings, Water Heater |
| Community | Pets Allowed With Restrictions |
| Annual taxes | $3,319 |
| Maintenance fee | $1,024 / Monthly |
| Fee includes | Common Area Maintenance, Water, Insurance, Parking |
| Listed on | Aug 11, 2026 |
| MLS® number | X13663058 |
Rooms
| Level | Room | Dimensions |
|---|---|---|
| Main level | Bathroom | 1.8 |
| Main level | Bathroom | 1.56 |
| Main level | Den | 3.81 |
| Main level | Kitchen | 2.39 |
| Main level | Dining room | 2.98 |
| Main level | Primary Bedroom | 4.07 |
| Main level | Living room | 4.53 |
Location
All listing details (49)
| Appliances | Washer, Refrigerator, Dishwasher, Stove, Dryer, Blinds, Window Coverings, Water Heater |
|---|---|
| Association Fee | 1023.99 |
| Association Fee Frequency | Monthly |
| Association Fee Includes | Common Area Maintenance, Water, Insurance, Parking |
| Association Name | Highpoint |
| Basement | None |
| Bathrooms Partial | 1 |
| Bathrooms Total Integer | 2 |
| Bedrooms Above Grade | 2 |
| Bedrooms Total | 2 |
| Building Features | Storage - Locker, Exercise Centre, Recreation Centre, Sauna |
| City | London East (East F) |
| City Region | East F |
| Common Interest | Condo/Strata |
| Community Features | Pets Allowed With Restrictions |
| Cooling | Central air conditioning |
| Country | Canada |
| Directions | Wellington St & Queens Ave |
| Exterior Features | Brick |
| Fireplace YN | No |
| Foundation Details | Block |
| Geocode Manual YN | No |
| Heating | Forced air, Natural gas |
| Internet Address Display YN | Yes |
| Internet Entire Listing Display YN | Yes |
| List AOR | London and St. Thomas |
| List Price | 299900 |
| Living Area Maximum | 1199 |
| Living Area Minimum | 1000 |
| Living Area Units | square feet |
| Lot Features | Elevator, Carpet Free, In suite Laundry |
| Original Entry Timestamp | 2026-08-11T18:21:03.6Z |
| Parking Features | Garage, Underground |
| Parking Total | 1 |
| Photos Count | 34 |
| Pool Features | Indoor pool |
| Postal Code | N6A3P8 |
| Property Attached YN | Yes |
| Property Sub Type | Single Family |
| Security Features | Controlled entry |
| Standard Status | Active |
| State Or Province | Ontario |
| Street Name | Wellington |
| Street Number | 460 |
| Street Suffix | Street |
| Structure Type | Apartment |
| Tax Annual Amount | 3319 |
| Unit Number | 308 |
| Zoning Description | OR D250 H68 CF1 H-213 TSA5 |
Listing courtesy of
Listing brokerage
COLDWELL BANKER POWER REALTY
#101-630 COLBORNE STREET, LONDON, Ontario
Listing agent
DREW JOHNSON
This REALTOR.ca listing content is owned and licensed by REALTOR® members of The Canadian Real Estate Association.