
- November 10, 2026
- No Comments

91 ST CLAIR COURT
London South (South O), Ontario N6J3W1
- 3 Beds
- 3 Baths
- Single Family
Listed by LONDON LIVING REAL ESTATE LTD.
 51 photos
Description
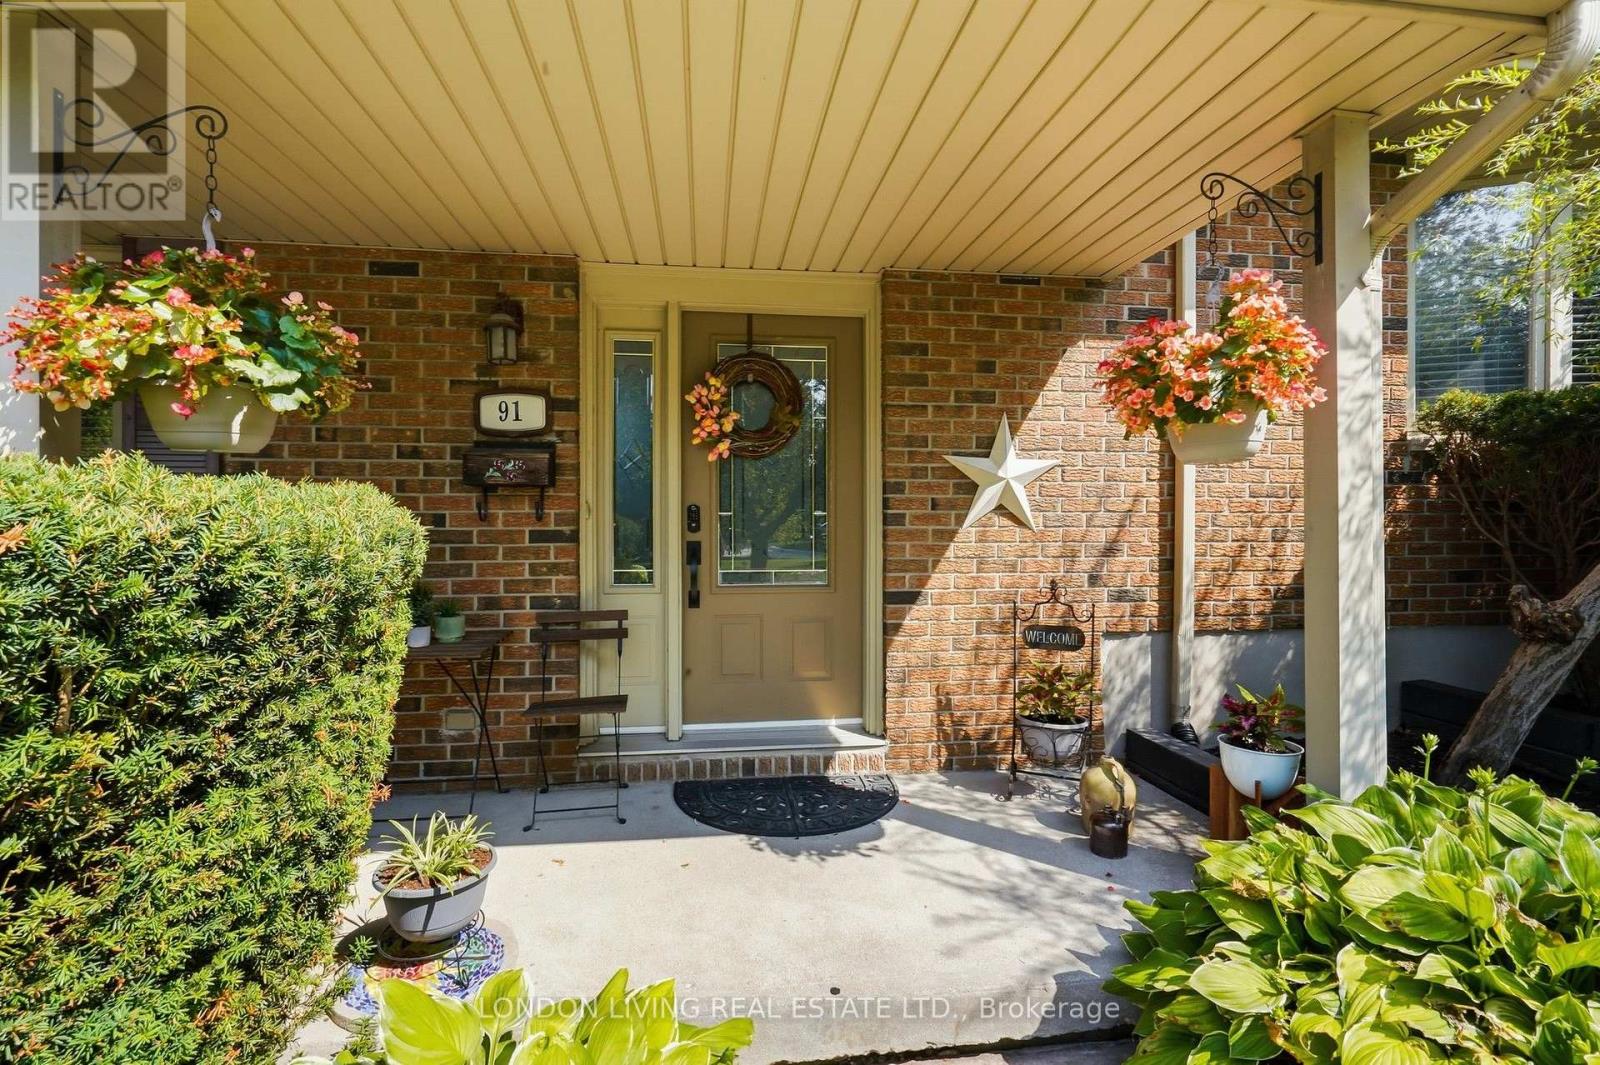
Welcome to your own private retreat! Whether you're hosting summer barbecues, enjoying quiet mornings in the garden, or simply looking for a home where everything has been thoughtfully prepared for you, this exceptional property truly has it all. Don't miss your opportunity to own this beautiful family home with a backyard you'll never want to leave! This move-in ready 3-bedroom, 2.5-bathroom family home is perfectly situated on a quiet, tree-lined street and offers the ideal blend of comfort, style, and outdoor living. From the moment you arrive, you'll appreciate the curb appeal, featuring a concrete driveway with parking for up to four vehicles. Inside, the beautifully renovated kitchen showcases elegant hard-surface countertops, making it the perfect space for everyday living and entertaining. Step outside and discover the true highlight of this home-a spectacular RESORT-style backyard designed for unforgettable staycations. Set on a generous, private lot surrounded by mature trees and low-maintenance perennial gardens, this peaceful oasis offers exceptional privacy and the perfect setting to relax, entertain, or create lasting family memories. Major updates provide added peace of mind, including a newer furnace (1 year old), a 1-year- old pool liner, and a Reliance tankless water heater. (id:37124)
Property details
| Price | $699,900 |
|---|---|
| Status | Active |
| Transaction | For sale |
| Property type | Single Family |
| Building type | House |
| Ownership | Freehold |
| Bedrooms | 3 |
| Bathrooms | 3 |
| Lot size | 50.4 x 147.6 FT |
| Frontage | 50.4 |
| Basement | Finished, Full |
| Heating | Forced air, Natural gas |
| Cooling | Central air conditioning |
| Fireplace | 1 |
| Exterior | Brick, Aluminum siding |
| Foundation | Unknown |
| Parking | Attached Garage, Garage, Inside Entry |
| Parking spaces | 5 |
| Pool | Inground pool |
| Water | Municipal water |
| Sewer | Sanitary sewer |
| Appliances | Washer, Refrigerator, Dishwasher, Stove, Dryer, Garage door opener remote(s), Water Heater - Tankless |
| Community | School Bus |
| Annual taxes | $5,415 (2025) |
| Listed on | Aug 11, 2026 |
| MLS® number | X13663030 |
Rooms
| Level | Room | Dimensions |
|---|---|---|
| Main level | Foyer | 1.91 |
| Main level | Office | 4.17 |
| Second level | Kitchen | 3.53 |
| Second level | Dining room | 2.73 |
| Second level | Living room | 6.26 |
| Third level | Primary Bedroom | 3.35 |
| Third level | Bedroom | 3.47 |
| Third level | Bedroom | 3.35 |
| Basement | Recreational, Games room | 6.48 |
| Basement | Laundry room | 3.47 |
Location
All listing details (50)
| Appliances | Washer, Refrigerator, Dishwasher, Stove, Dryer, Garage door opener remote(s), Water Heater - Tankless |
|---|---|
| Basement | Finished, Full |
| Bathrooms Partial | 1 |
| Bathrooms Total Integer | 3 |
| Bedrooms Above Grade | 3 |
| Bedrooms Total | 3 |
| Building Features | Fireplace(s) |
| City | London South (South O) |
| City Region | South O |
| Common Interest | Freehold |
| Community Features | School Bus |
| Cooling | Central air conditioning |
| Country | Canada |
| Directions | Cross Streets: ANDOVER AND SOUTHDALE RD W. ** Directions: EAST ON SOUTHDALE RD W, TURN NORTH ON ANDOVER DR, RIGHT ON ESTELLA RD, RIGHT ON ST CLAIR CRES. |
| Exterior Features | Brick, Aluminum siding |
| Fencing | Fenced yard, Fully Fenced |
| Fireplace YN | Yes |
| Fireplaces Total | 1 |
| Foundation Details | Unknown |
| Frontage Length Numeric | 50.4 |
| Frontage Length Numeric Units | feet |
| Geocode Manual YN | No |
| Heating | Forced air, Natural gas |
| Internet Address Display YN | Yes |
| Internet Entire Listing Display YN | Yes |
| List AOR | London and St. Thomas |
| List Price | 699900 |
| Living Area Maximum | 2000 |
| Living Area Minimum | 1500 |
| Living Area Units | square feet |
| Lot Features | Cul-de-sac, Irregular lot size |
| Lot Size Dimensions | 50.4 x 147.6 FT |
| Original Entry Timestamp | 2026-08-11T18:21:03.43Z |
| Parking Features | Attached Garage, Garage, Inside Entry |
| Parking Total | 5 |
| Photos Count | 50 |
| Pool Features | Inground pool |
| Postal Code | N6J3W1 |
| Property Attached YN | No |
| Property Sub Type | Single Family |
| Sewer | Sanitary sewer |
| Standard Status | Active |
| State Or Province | Ontario |
| Street Name | St Clair |
| Street Number | 91 |
| Street Suffix | Court |
| Structure Type | House |
| Tax Annual Amount | 5415 |
| Tax Year | 2025 |
| Water Source | Municipal water |
Listing courtesy of
Listing brokerage
LONDON LIVING REAL ESTATE LTD.
127 WORTLEY ROAD, LONDON, Ontario
Listing agent
CLAUDIA VALENCIA
This REALTOR.ca listing content is owned and licensed by REALTOR® members of The Canadian Real Estate Association.