
- November 10, 2026
- No Comments

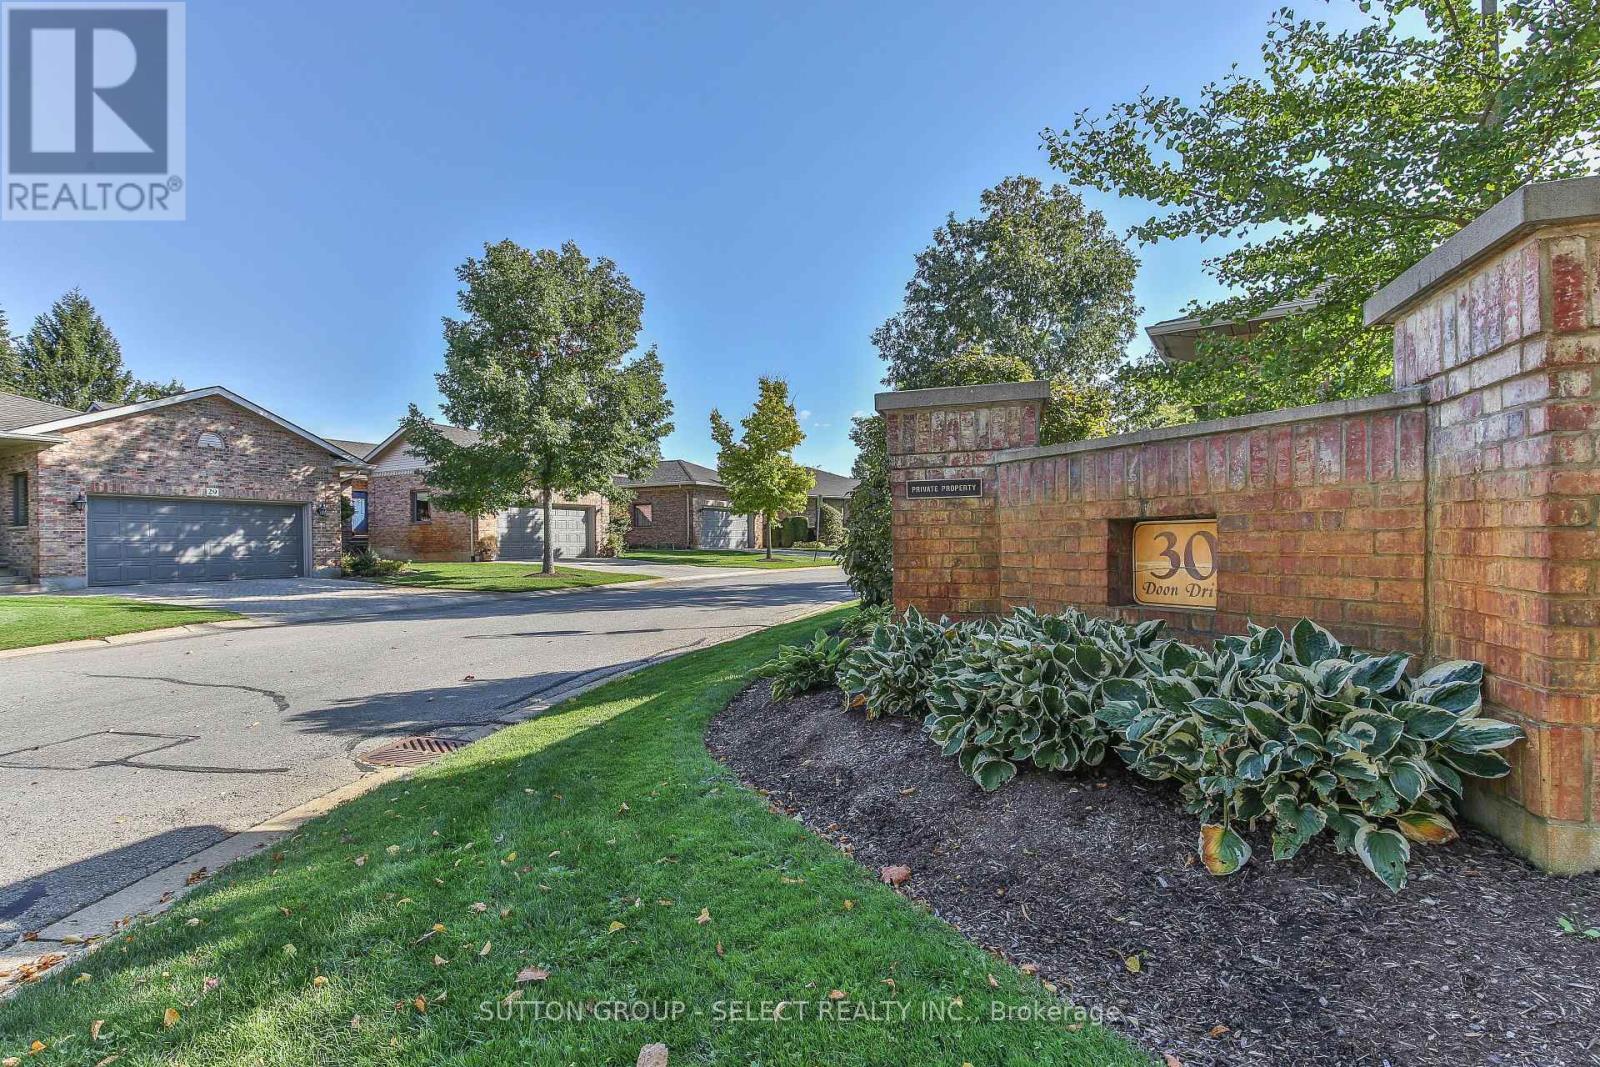
32 - 30 DOON DRIVE
London North (North G), Ontario N5X3X2
- 3 Beds
- 3 Baths
- Single Family
Listed by SUTTON GROUP - SELECT REALTY INC.
 51 photos
Description
Superb starter or empty nester opportunity describes this well maintained one floor condo in the popular, quiet Doon Drive community. Beautifully maintained grounds with mature trees enhance this neighbourhood. This spacious end unit offers 2 + 1 bedrooms and 3 full baths. Separate formal living and dining rooms. The living room boasts a gas fireplace and a patio walkout to private deck. The spacious kitchen opens to an over-sized eating area. Handy inside entry from the double garage. The massive primary bedroom includes an en-suite bath with soaker tub and separate glass shower. The professionally finished lower level provides more living space with a large family room, a bedroom/den and a third bathroom. Ideal location with so much at your fingertips - Western University/University Hospital, Ivey Business School, Masonville Mall and all its amenities plus Stoneycreek walking/biking trails. (id:37124)
Property details
| Price | $499,000 |
|---|---|
| Status | Active |
| Transaction | For sale |
| Property type | Single Family |
| Building type | Row / Townhouse |
| Ownership | Condo/Strata |
| Storeys | 1 |
| Bedrooms | 3 |
| Bathrooms | 3 |
| Zoning | R5-3 |
| Basement | Partially finished, N/A |
| Heating | Forced air, Natural gas |
| Cooling | Central air conditioning |
| Fireplace | 1 |
| Exterior | Brick |
| Foundation | Poured Concrete |
| Parking | Attached Garage, Garage |
| Parking spaces | 6 |
| Appliances | Washer, Refrigerator, Water meter, Central Vacuum, Dishwasher, Stove, Dryer, Window Coverings, Garage door opener, Garage door opener remote(s) |
| Community | Pets Allowed With Restrictions |
| View | View |
| Annual taxes | $5,566 |
| Maintenance fee | $570 / Monthly |
| Fee includes | Common Area Maintenance, Insurance |
| Listed on | Nov 6, 2026 |
| MLS® number | X14156316 |
Rooms
| Level | Room | Dimensions |
|---|---|---|
| Main level | Dining room | 3.49 |
| Main level | Living room | 6.05 |
| Main level | Bedroom | 3.62 |
| Main level | Primary Bedroom | 4.34 |
| Main level | Eating area | 3.55 |
| Main level | Kitchen | 3.33 |
| Basement | Bedroom | 5.46 |
| Basement | Recreational, Games room | 4.06 |
| Basement | Other | 12.22 |
| Basement | Recreational, Games room | 4.06 |
Location
All listing details (51)
| Appliances | Washer, Refrigerator, Water meter, Central Vacuum, Dishwasher, Stove, Dryer, Window Coverings, Garage door opener, Garage door opener remote(s) |
|---|---|
| Architectural Style | Bungalow |
| Association Fee | 570 |
| Association Fee Frequency | Monthly |
| Association Fee Includes | Common Area Maintenance, Insurance |
| Association Name | Dickenson Property Management |
| Basement | Partially finished, N/A |
| Bathrooms Total Integer | 3 |
| Bedrooms Above Grade | 3 |
| Bedrooms Total | 3 |
| Building Features | Fireplace(s) |
| City | London North (North G) |
| City Region | North G |
| Common Interest | Condo/Strata |
| Community Features | Pets Allowed With Restrictions |
| Cooling | Central air conditioning |
| Country | Canada |
| Directions | Cross Streets: Windermere and Doon Dr. ** Directions: North off Windermere on to Doon Drive. |
| Exterior Features | Brick |
| Fireplace YN | Yes |
| Fireplaces Total | 1 |
| Foundation Details | Poured Concrete |
| Geocode Manual YN | No |
| Heating | Forced air, Natural gas |
| Internet Address Display YN | Yes |
| Internet Entire Listing Display YN | Yes |
| List AOR | London and St. Thomas |
| List Price | 499000 |
| Living Area Maximum | 1799 |
| Living Area Minimum | 1600 |
| Living Area Units | square feet |
| Lot Features | Wooded area, Ravine, Open space, Flat site, Dry, In suite Laundry |
| Original Entry Timestamp | 2026-11-06T15:31:09.92Z |
| Parking Features | Attached Garage, Garage |
| Parking Total | 6 |
| Photos Count | 50 |
| Postal Code | N5X3X2 |
| Property Attached YN | Yes |
| Property Sub Type | Single Family |
| Security Features | Alarm system, Smoke Detectors |
| Standard Status | Active |
| State Or Province | Ontario |
| Stories | 1 |
| Street Name | Doon |
| Street Number | 30 |
| Street Suffix | Drive |
| Structure Type | Row / Townhouse |
| Tax Annual Amount | 5566 |
| Unit Number | 32 |
| View | View |
| Zoning Description | R5-3 |
Listing courtesy of
Listing brokerage
SUTTON GROUP - SELECT REALTY INC.
250 WHARNCLIFFE ROAD NORTH, LONDON, Ontario
Listing agent
RICHARD HOUSTON
This REALTOR.ca listing content is owned and licensed by REALTOR® members of The Canadian Real Estate Association.