
- November 10, 2026
- No Comments

706 ROWNTREE AVENUE
London South (South H), Ontario N6C2M1
- 4 Beds
- 2 Baths
- Single Family
Listed by HOMELIFE SUPERSTARS REAL ESTATE LIMITED
 49 photos
Description
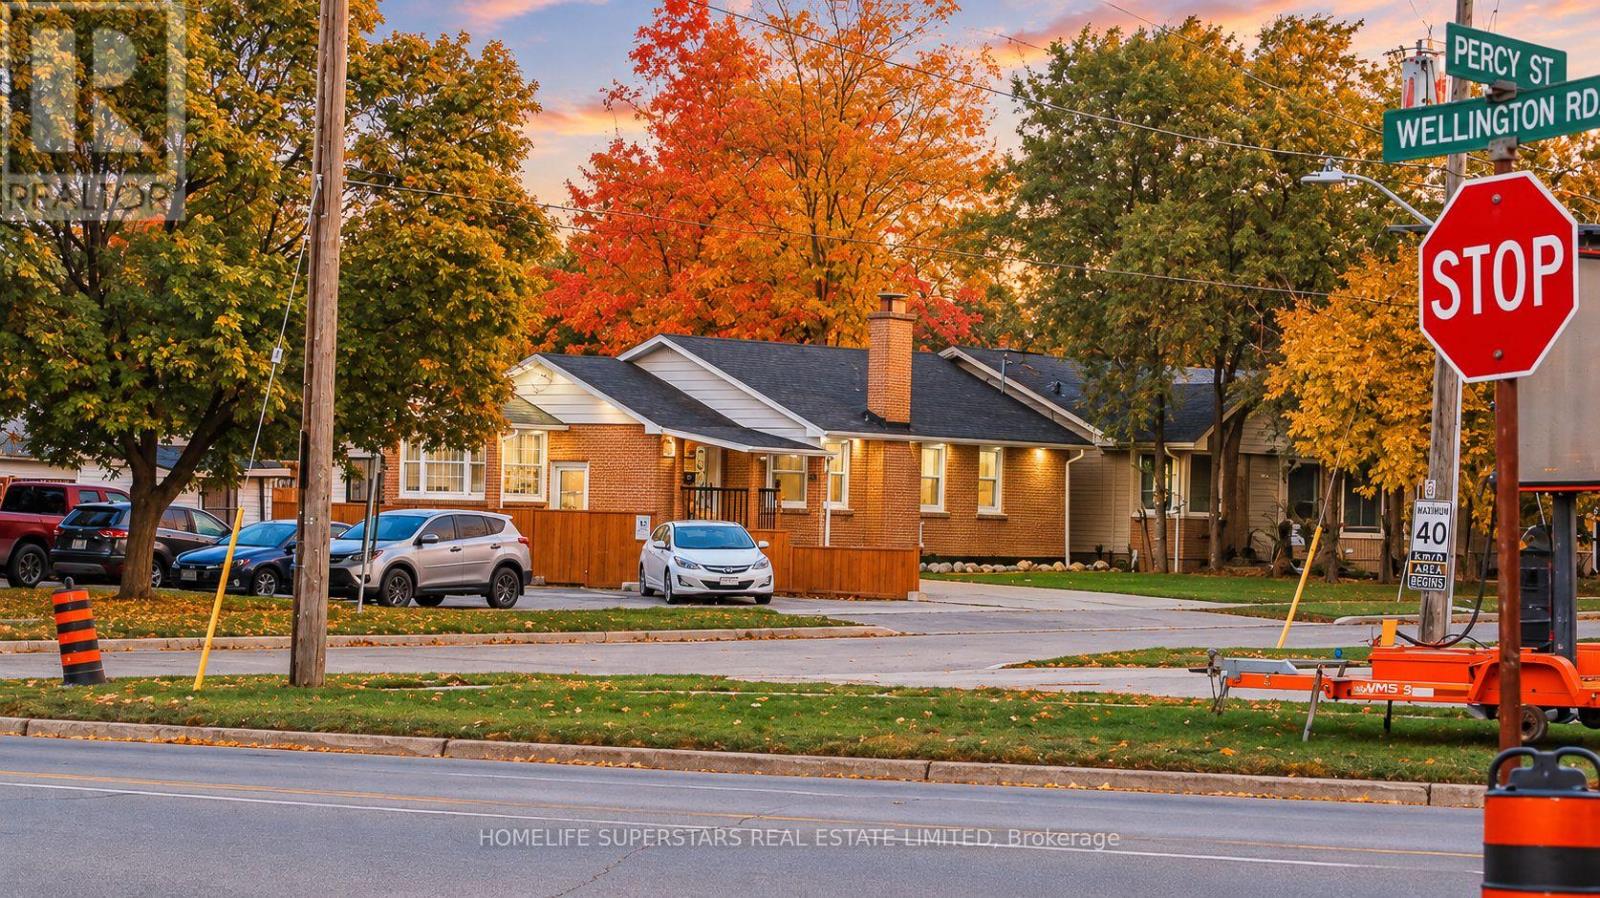
Discover the perfect blend of modern upgrades, everyday convenience, and comfortable living at 706 Rowntree Avenue! This beautifully updated home offers 3 bedrooms and 1 bathroom on the upper level + an additional bedroom and bathroom in the basement, making it an excellent opportunity for families, first-time homebuyers, or investors seeking flexible living space. Unbeatable convenience to London Downtown and future transit access! Located right next to the upcoming Wellington Gateway Rapid Transit and just steps from the nearest bus stop, this property offers excellent connectivity. Enjoy walking-distance access to Victoria Hospital, No Frills, Dollar Tree, Fit4Less, Tim Hortons, Wendy's, TD Bank, Circle K, Pharmasave, and many other everyday amenities. Inside, the home features numerous modern improvements, including redesigned interior walls in the bedrooms and drawing room, all-new interior and exterior doors, and updated interior and exterior pot lights. Heated bathroom floors add an extra touch of comfort, while brand-new shelving in the walk-in closets provides practical storage solutions. The kitchen and laundry areas feature significant upgrades, including all-new appliances installed on main floor in 2024. Additional improvements a new tankless gas water heater installed in 2024. Major exterior and structural updates include shingles replaced in 2021 and a new driveway in 2026. A newly built legal separate entrance completed in 2026 provides convenient independent access to the lower level, offering flexibility for extended family or guests, subject to applicable requirements. Step outside to enjoy a private backyard retreat featuring two raised garden beds, a floating deck, an outdoor patio with a built-in bar Shed. This pet-free and smoke-free home combines extensive upgrades, flexible living space, and exceptional accessibility. Book your private showing today. (id:37124)
Property details
| Price | $599,900 |
|---|---|
| Status | Active |
| Transaction | For sale |
| Property type | Single Family |
| Building type | House |
| Ownership | Freehold |
| Storeys | 1 |
| Bedrooms | 4 |
| Bathrooms | 2 |
| Lot size | 60 x 131.9 FT |
| Frontage | 60 |
| Basement | Finished, N/A |
| Heating | Forced air, Natural gas |
| Cooling | Central air conditioning |
| Exterior | Brick, Vinyl siding |
| Foundation | Poured Concrete |
| Parking | Detached Garage, Garage |
| Parking spaces | 5 |
| Water | Municipal water |
| Sewer | Sanitary sewer |
| Appliances | Washer, Refrigerator, Water meter, Stove, Dryer, Water Heater |
| Annual taxes | $4,610 (2025) |
| Listed on | Oct 20, 2026 |
| MLS® number | X14096248 |
Rooms
| Level | Room | Dimensions |
|---|---|---|
| Ground level | Foyer | 1.35 |
| Basement | Bathroom | 2.36 |
| Basement | Laundry room | 4.27 |
| Basement | Other | 6.57 |
| Basement | Utility room | 2.07 |
| Ground level | Family room | 4.8 |
| Ground level | Kitchen | 3.89 |
| Ground level | Eating area | 2.21 |
| Ground level | Bedroom | 3.33 |
| Ground level | Bedroom 2 | 3.4 |
| Ground level | Bedroom 3 | 2.81 |
| Ground level | Bathroom | 2.26 |
| Basement | Bedroom 4 | 4.22 |
| Basement | Recreational, Games room | 5.38 |
Location
All listing details (49)
| Appliances | Washer, Refrigerator, Water meter, Stove, Dryer, Water Heater |
|---|---|
| Architectural Style | Bungalow |
| Basement | Finished, N/A |
| Bathrooms Total Integer | 2 |
| Bedrooms Above Grade | 3 |
| Bedrooms Below Grade | 1 |
| Bedrooms Total | 4 |
| City | London South (South H) |
| City Region | South H |
| Common Interest | Freehold |
| Cooling | Central air conditioning |
| Country | Canada |
| Directions | Cross Streets: EAST ON ROWNTREE FROM WELLINGTON. PROPERTY ON LEF. ** Directions: EAST ON ROWNTREE FROM WELLINGTON. PROPERTY ON LEFT. |
| Exterior Features | Brick, Vinyl siding |
| Fencing | Fenced yard |
| Fireplace YN | No |
| Foundation Details | Poured Concrete |
| Frontage Length Numeric | 60 |
| Frontage Length Numeric Units | feet |
| Geocode Manual YN | Yes |
| Heating | Forced air, Natural gas |
| Internet Address Display YN | Yes |
| Internet Entire Listing Display YN | Yes |
| List AOR | Toronto |
| List Price | 599900 |
| Living Area Maximum | 1100 |
| Living Area Minimum | 700 |
| Living Area Units | square feet |
| Lot Features | Carpet Free, Guest Suite, Sump Pump |
| Lot Size Dimensions | 60 x 131.9 FT |
| Original Entry Timestamp | 2026-10-20T03:02:58.73Z |
| Parking Features | Detached Garage, Garage |
| Parking Total | 5 |
| Photos Count | 49 |
| Postal Code | N6C2M1 |
| Property Attached YN | No |
| Property Sub Type | Single Family |
| Sewer | Sanitary sewer |
| Standard Status | Active |
| State Or Province | Ontario |
| Stories | 1 |
| Street Name | Rowntree |
| Street Number | 706 |
| Street Suffix | Avenue |
| Structure Type | House |
| Tax Annual Amount | 4610 |
| Tax Year | 2025 |
| Utilities | Sewer, Electricity |
| Water Source | Municipal water |
Listing courtesy of
Listing brokerage
HOMELIFE SUPERSTARS REAL ESTATE LIMITED
102-23 WESTMORE DRIVE, TORONTO, Ontario
Listing agent
SIMRAN BAJARH
This REALTOR.ca listing content is owned and licensed by REALTOR® members of The Canadian Real Estate Association.