
- November 10, 2026
- No Comments

33 - 414 OLD WONDERLAND ROAD
London South (South N), Ontario N6K3R2
- 3 Beds
- 3 Baths
- Vacant Land
Listed by SUTTON GROUP PAWLOWSKI & COMPANY REAL ESTATE BROKERAGE INC.
 21 photos
Description
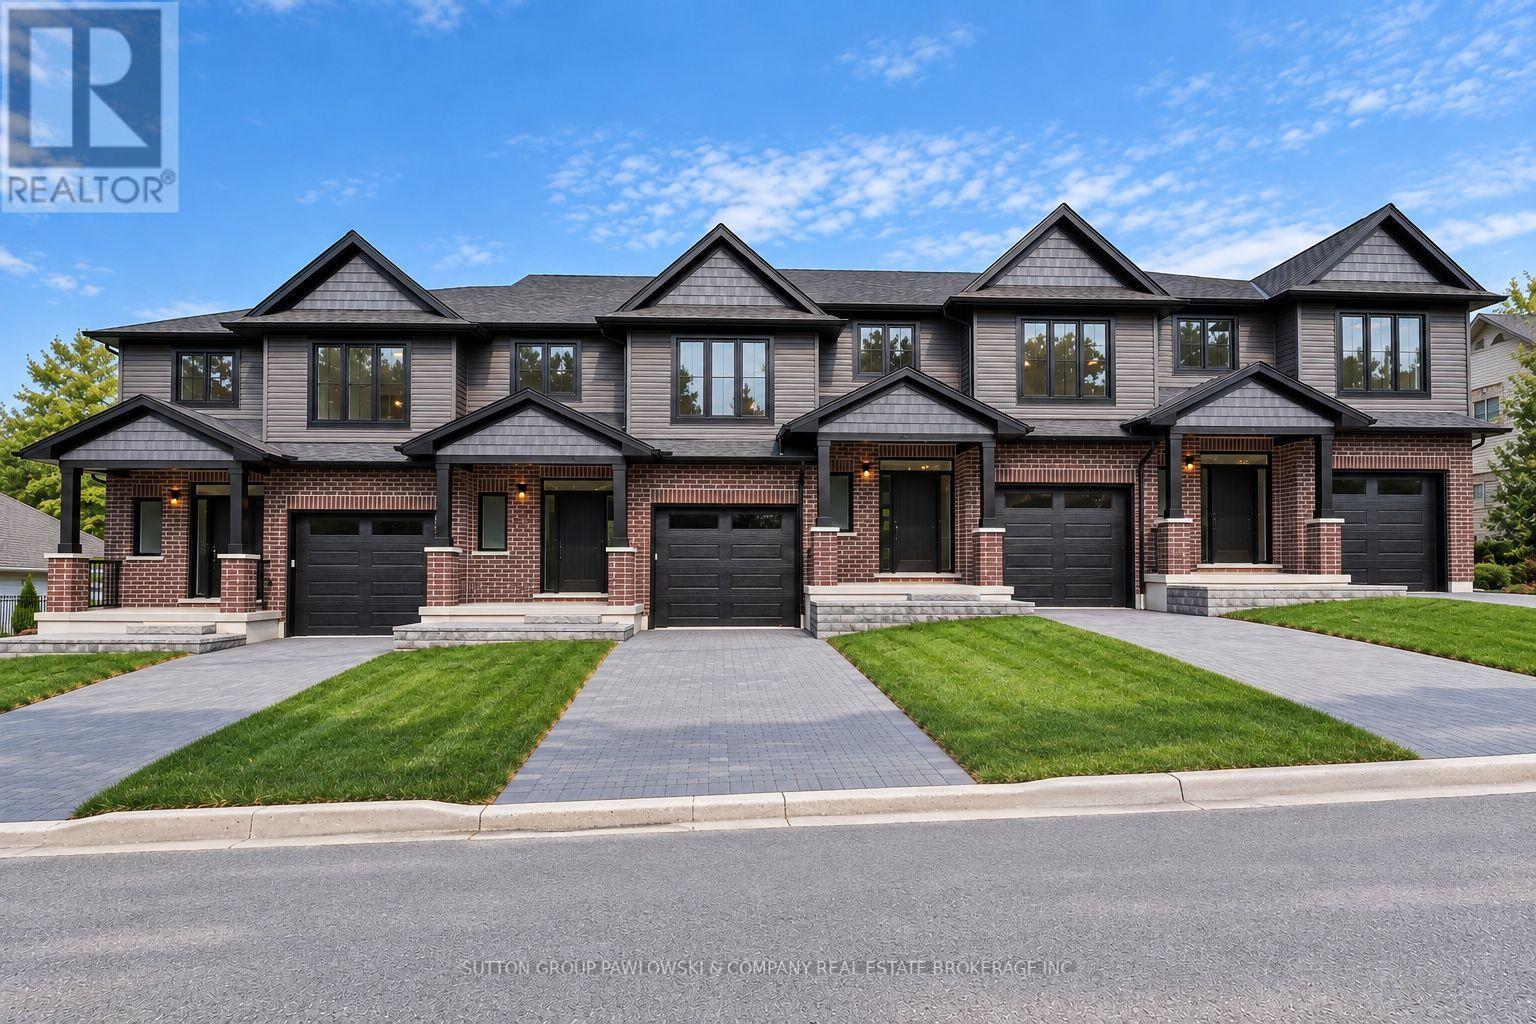
TO BE BUILT - NEW RELEASE! $10,000 FALL BUILDER INCENTIVE INCLUDED IN THE LIST PRICE! An exciting opportunity to own a brand-new end-unit townhome at Old Wonderland, offering exceptional value, quality construction & the opportunity to personalize your finishes before you move in. Tucked away on a quiet cul-de-sac in desirable Southwest London, this thoughtfully designed home offers approx. 1,597 sq ft with 3 bedrooms, 2.5 bathrooms & an attached single-car garage. The bright, open-concept main level features 9' ceilings, engineered hardwood flooring & large windows creating a spacious, contemporary feel. The kitchen is designed for both everyday living & entertaining with custom cabinetry, quartz countertops, tile backsplash & centre island, flowing seamlessly into the dining area & family room. Patio doors extend the living space outdoors to a 10' x 12' rear deck with privacy screen. Upstairs, the generous primary suite features a walk-in closet & private ensuite with quartz countertop & beautifully finished shower. Two additional bedrooms, a full bathroom & convenient second-floor laundry complete the upper level. Select from 3 professionally curated interior design packages - Classic, Urban or Modern Vintage - with additional builder upgrades available to further personalize your home. The unfinished lower level provides excellent future potential, with an optional finished-basement package available. Enjoy low-maintenance new-home living surrounded by established neighbourhood amenities, parks, trails, schools, shopping, restaurants & convenient access throughout the city. A compelling opportunity to secure a brand-new end unit at newly released, aggressive pricing. PHOTOS ARE OF PREVIOUSLY COMPLETED UNITS/MODELS & MAY SHOW DIFFERENT ELEVATIONS, FINISHES & UPGRADES. PROPERTY IS TO BE BUILT. (id:37124)
Property details
| Price | $570,000 |
|---|---|
| Status | Active |
| Transaction | For sale |
| Property type | Vacant Land |
| Ownership | Condo/Strata |
| Storeys | 2 |
| Bedrooms | 3 |
| Bathrooms | 3 |
| Lot size | . |
| Zoning | R5-7 |
| Basement | Unfinished, Full |
| Heating | Forced air, Natural gas |
| Cooling | Central air conditioning |
| Flooring | Tile, Hardwood |
| Exterior | Brick, Vinyl siding |
| Foundation | Poured Concrete |
| Parking | Attached Garage, Garage |
| Parking spaces | 2 |
| Appliances | Garage door opener remote(s) |
| Community | School Bus, Pets Allowed With Restrictions |
| Maintenance fee | $175 / Monthly |
| Fee includes | Parking |
| Listed on | Oct 9, 2026 |
| MLS® number | X13880720 |
Rooms
| Level | Room | Dimensions |
|---|---|---|
| Main level | Foyer | 3.84 |
| Main level | Kitchen | 3.35 |
| Main level | Eating area | 3.05 |
| Main level | Family room | 4.45 |
| Second level | Primary Bedroom | 4.3 |
| Second level | Bedroom 2 | 3.2 |
| Second level | Bedroom 3 | 3.81 |
| Second level | Laundry room | 1.77 |
Location
All listing details (48)
| Appliances | Garage door opener remote(s) |
|---|---|
| Association Fee | 175 |
| Association Fee Frequency | Monthly |
| Association Fee Includes | Parking |
| Association Name | Arnsby Property Managemen |
| Basement | Unfinished, Full |
| Bathrooms Partial | 1 |
| Bathrooms Total Integer | 3 |
| Bedrooms Above Grade | 3 |
| Bedrooms Total | 3 |
| Building Features | Visitor Parking |
| City | London South (South N) |
| City Region | South N |
| Common Interest | Condo/Strata |
| Community Features | School Bus, Pets Allowed With Restrictions |
| Cooling | Central air conditioning |
| Country | Canada |
| Directions | Cross Streets: Teeple Terrace. ** Directions: Wonderland Road North of Commissioners Road East on Teeple Terrace and North on Old Wonderland Rd. |
| Exterior Features | Brick, Vinyl siding |
| Fireplace YN | No |
| Flooring | Tile, Hardwood |
| Foundation Details | Poured Concrete |
| Geocode Manual YN | No |
| Heating | Forced air, Natural gas |
| Internet Address Display YN | Yes |
| Internet Entire Listing Display YN | Yes |
| List AOR | London and St. Thomas |
| List Price | 570000 |
| Living Area Maximum | 1799 |
| Living Area Minimum | 1600 |
| Living Area Units | square feet |
| Lot Features | Cul-de-sac, Wooded area, Sump Pump |
| Lot Size Dimensions | . |
| Original Entry Timestamp | 2026-10-09T15:21:24.42Z |
| Parking Features | Attached Garage, Garage |
| Parking Total | 2 |
| Photos Count | 21 |
| Postal Code | N6K3R2 |
| Property Sub Type | Vacant Land |
| Standard Status | Active |
| State Or Province | Ontario |
| Stories | 2 |
| Street Name | Old Wonderland |
| Street Number | 414 |
| Street Suffix | Road |
| Tax Annual Amount | 0 |
| Unit Number | 33 |
| Zoning Description | R5-7 |
Listing courtesy of
Listing brokerage
SUTTON GROUP PAWLOWSKI & COMPANY REAL ESTATE BROKERAGE INC.
250 WHARNCLIFFE ROAD, NORTH, LONDON, Ontario
Listing agent
LINDA WILSON
This REALTOR.ca listing content is owned and licensed by REALTOR® members of The Canadian Real Estate Association.