
- November 10, 2026
- No Comments

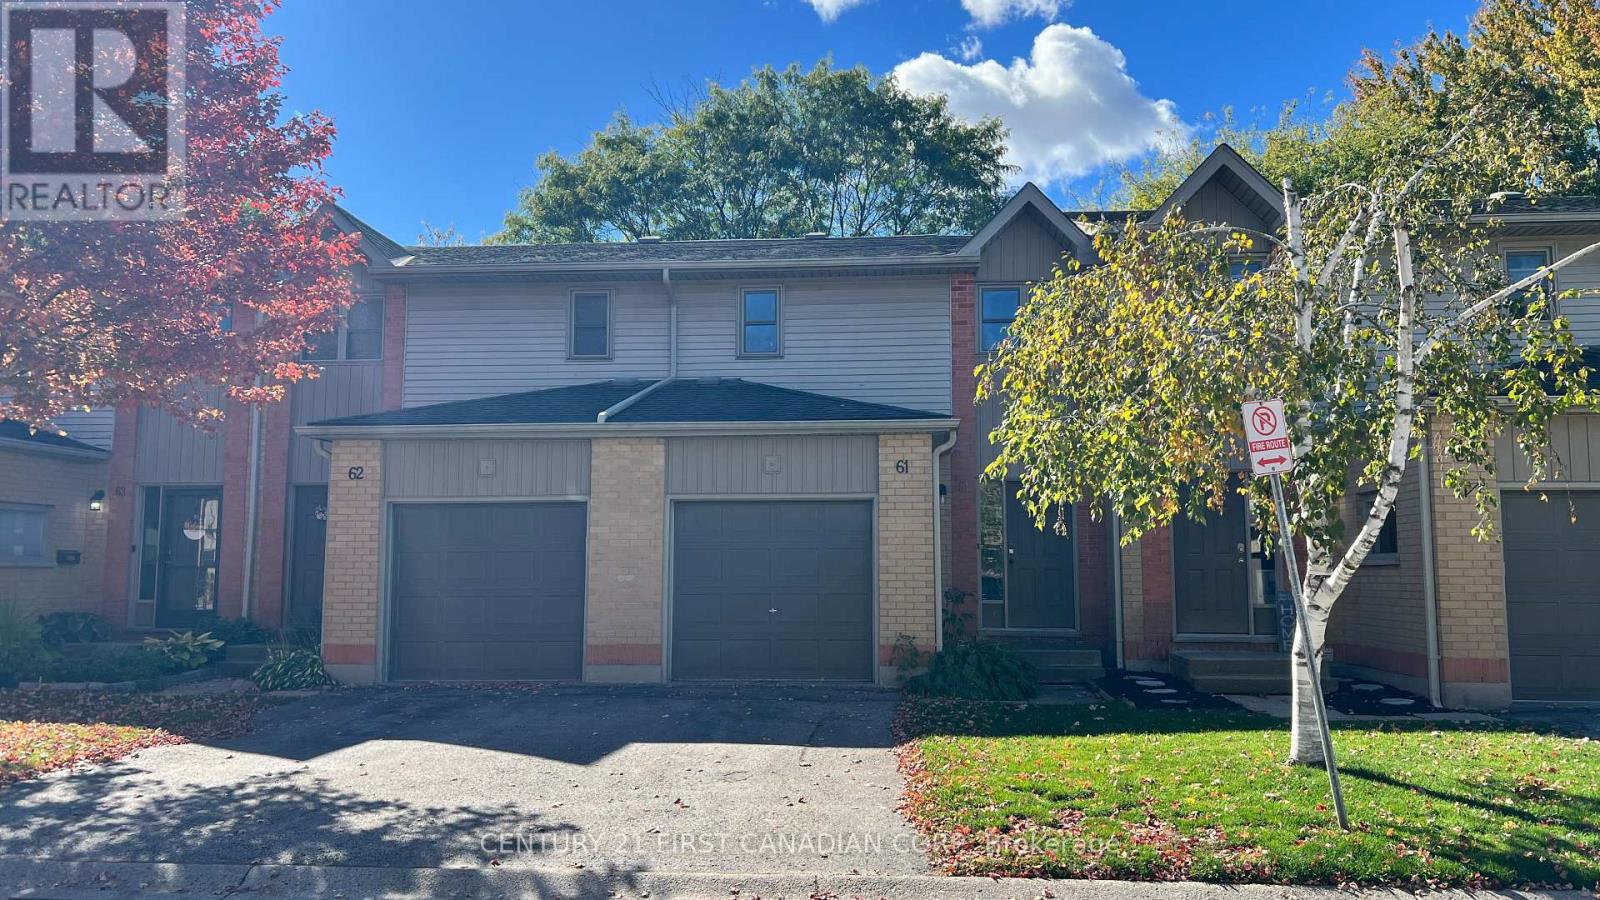
61 - 1199 HAMILTON ROAD
London East (East P), Ontario N5W5Z9
- 3 Beds
- 3 Baths
- Single Family
Listed by CENTURY 21 FIRST CANADIAN CORP
 30 photos
Description
Comfort, space and convenience await at 1199 Hamilton Road, Unit 61! Available for lease, this inviting 3-bedroom condo townhouse offers an attached garage with convenient inside entry, a four-piece bathroom and two-piece bathroom facilities on the main and basement levels. The finished lower-level recreation room provides extra space for movie nights, a home office or a relaxing retreat. Step outside to the spacious patio-perfect for your morning coffee or unwinding after a busy day. Enjoy easy highway access, with walking trails, golfing and grocery shopping nearby. A wonderful opportunity to enjoy townhouse living in a convenient location-book your showing today! (id:37124)
Property details
| Price | $2,450 / month |
|---|---|
| Status | Active |
| Transaction | For rent |
| Property type | Single Family |
| Building type | Row / Townhouse |
| Ownership | Condo/Strata |
| Storeys | 2 |
| Bedrooms | 3 |
| Bathrooms | 3 |
| Basement | Finished, Full |
| Heating | Forced air, Natural gas |
| Cooling | Central air conditioning |
| Fireplace | 1 |
| Exterior | Brick, Vinyl siding |
| Foundation | Poured Concrete |
| Parking | Attached Garage, Garage |
| Parking spaces | 2 |
| Appliances | Water meter, Water Heater |
| Community | Pets Allowed With Restrictions |
| Listed on | Oct 9, 2026 |
| MLS® number | X13880674 |
Rooms
| Level | Room | Dimensions |
|---|---|---|
| Main level | Kitchen | 3.35 |
| Main level | Dining room | 2.61 |
| Main level | Living room | 4.74 |
| Second level | Primary Bedroom | 5.18 |
| Second level | Bedroom | 3.25 |
| Second level | Bedroom | 4.87 |
| Lower level | Recreational, Games room | 4.21 |
| Lower level | Laundry room | 2.26 |
| Lower level | Other | 2.71 |
Location
All listing details (45)
| Appliances | Water meter, Water Heater |
|---|---|
| Association Name | ARNSBY |
| Basement | Finished, Full |
| Bathrooms Partial | 2 |
| Bathrooms Total Integer | 3 |
| Bedrooms Above Grade | 3 |
| Bedrooms Below Grade | 0 |
| Bedrooms Total | 3 |
| Building Features | Fireplace(s) |
| City | London East (East P) |
| City Region | East P |
| Common Interest | Condo/Strata |
| Community Features | Pets Allowed With Restrictions |
| Cooling | Central air conditioning |
| Country | Canada |
| Directions | Cross Streets: Hamilton Rd. ** Directions: Off Hamilton Rd near East Park. |
| Exterior Features | Brick, Vinyl siding |
| Fireplace YN | Yes |
| Fireplaces Total | 1 |
| Foundation Details | Poured Concrete |
| Geocode Manual YN | No |
| Heating | Forced air, Natural gas |
| Internet Address Display YN | Yes |
| Internet Entire Listing Display YN | Yes |
| Lease Amount Frequency | Monthly |
| List AOR | London and St. Thomas |
| Living Area Maximum | 1199 |
| Living Area Minimum | 1000 |
| Living Area Units | square feet |
| Original Entry Timestamp | 2026-10-09T15:21:24.11Z |
| Parking Features | Attached Garage, Garage |
| Parking Total | 2 |
| Photos Count | 30 |
| Postal Code | N5W5Z9 |
| Property Attached YN | Yes |
| Property Sub Type | Single Family |
| Standard Status | Active |
| State Or Province | Ontario |
| Stories | 2 |
| Street Name | HAMILTON |
| Street Number | 1199 |
| Street Suffix | Road |
| Structure Type | Row / Townhouse |
| Total Actual Rent | 2450 |
| Unit Number | 61 |
Listing courtesy of
Listing brokerage
CENTURY 21 FIRST CANADIAN CORP
420 YORK STREET, LONDON, Ontario
Listing agent
DURGA PRASAD AARIPAKA
This REALTOR.ca listing content is owned and licensed by REALTOR® members of The Canadian Real Estate Association.