
- November 10, 2026
- No Comments

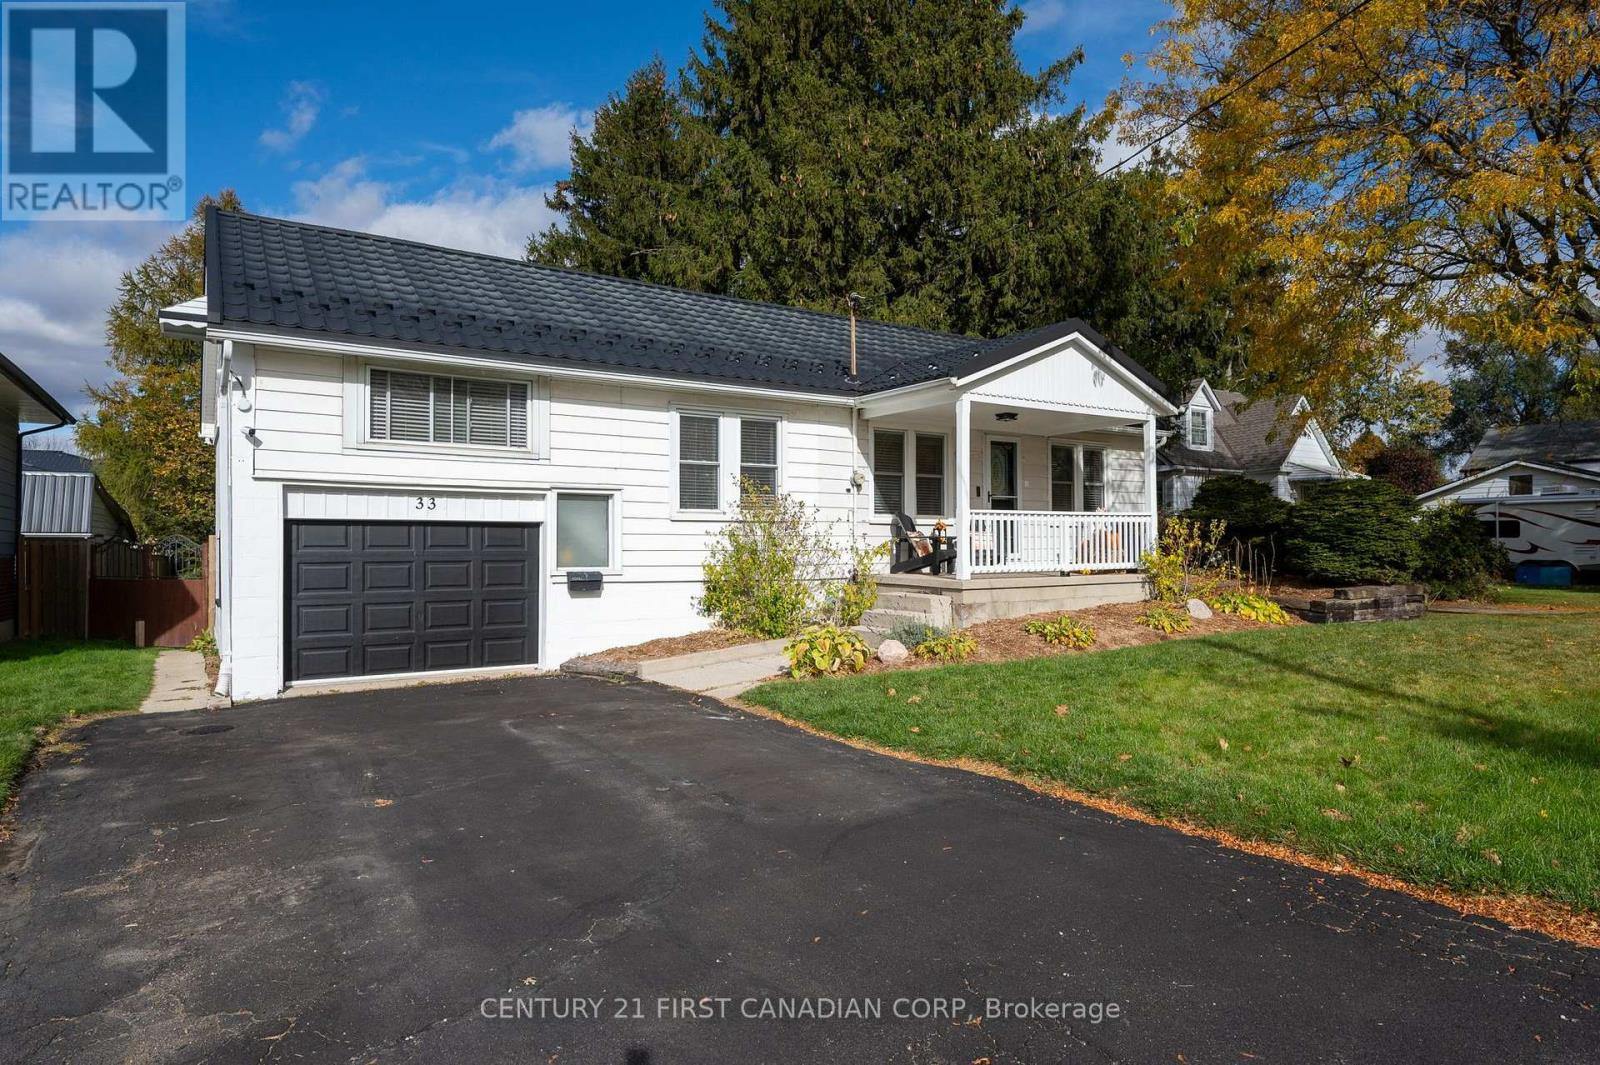
33 MARY STREET E
St. Thomas, Ontario N5R2V7
- 2 Beds
- 3 Baths
- Single Family
Listed by CENTURY 21 FIRST CANADIAN CORP
 47 photos
Description
Welcome to this well-maintained 2-bedroom, 2-bathroom home offering comfort, convenience, and plenty of space for all your needs. Inside, you'll find a functional layout with bright living areas, spacious bedrooms, and two full bathrooms designed for everyday living. The attached garage provides easy access and added convenience year-round, while the large backyard shed offers abundant storage space for tools, equipment, hobbies, or seasonal items. Whether you're a first-time buyer, downsizing, or looking for a property with extra storage and workspace, this home delivers the perfect blend of practicality and charm. Enjoy the benefits of a manageable home with the added flexibility of a garage and oversized shed, all in a welcoming setting ready for you to make your own. (id:37124)
Property details
| Price | $424,900 |
|---|---|
| Status | Active |
| Transaction | For sale |
| Property type | Single Family |
| Building type | House |
| Ownership | Freehold |
| Bedrooms | 2 |
| Bathrooms | 3 |
| Lot size | 60.3 x 129.9 FT |
| Frontage | 60.3 |
| Basement | Full |
| Heating | Forced air, Natural gas |
| Cooling | Central air conditioning |
| Exterior | Concrete, Aluminum siding |
| Foundation | Poured Concrete |
| Parking | Attached Garage, Garage |
| Parking spaces | 3 |
| Water | Municipal water |
| Sewer | Sanitary sewer |
| Appliances | Washer, Refrigerator, Dishwasher, Oven, Dryer, Water Heater |
| Annual taxes | $2,979 |
| Listed on | Nov 3, 2026 |
| MLS® number | X14144252 |
Rooms
| Level | Room | Dimensions |
|---|---|---|
| Main level | Bedroom 2 | 4.1 |
| Main level | Bathroom | 3.1 |
| Main level | Dining room | 3.41 |
| Main level | Eating area | 3.04 |
| Main level | Kitchen | 3.9 |
| Main level | Living room | 3.8 |
| Upper Level | Primary Bedroom | 3.89 |
| Upper Level | Bathroom | 2.98 |
| Basement | Other | 6.87 |
| Basement | Other | 2.98 |
Location
All listing details (45)
| Appliances | Washer, Refrigerator, Dishwasher, Oven, Dryer, Water Heater |
|---|---|
| Basement | Full |
| Bathrooms Total Integer | 3 |
| Bedrooms Above Grade | 2 |
| Bedrooms Total | 2 |
| City | St. Thomas |
| City Region | St. Thomas |
| Common Interest | Freehold |
| Cooling | Central air conditioning |
| Country | Canada |
| Directions | Cross Streets: Wellington St and First Ave. ** Directions: From Wellington turn east onto Mary St E, house is on the north side. |
| Exterior Features | Concrete, Aluminum siding |
| Fencing | Fenced yard |
| Fireplace YN | No |
| Foundation Details | Poured Concrete |
| Frontage Length Numeric | 60.3 |
| Frontage Length Numeric Units | feet |
| Geocode Manual YN | No |
| Heating | Forced air, Natural gas |
| Internet Address Display YN | Yes |
| Internet Entire Listing Display YN | Yes |
| List AOR | London and St. Thomas |
| List Price | 424900 |
| Living Area Maximum | 1100 |
| Living Area Minimum | 700 |
| Living Area Units | square feet |
| Lot Size Dimensions | 60.3 x 129.9 FT |
| Original Entry Timestamp | 2026-11-03T18:21:56.43Z |
| Parking Features | Attached Garage, Garage |
| Parking Total | 3 |
| Photos Count | 47 |
| Postal Code | N5R2V7 |
| Property Attached YN | No |
| Property Sub Type | Single Family |
| Sewer | Sanitary sewer |
| Standard Status | Active |
| State Or Province | Ontario |
| Street Dir Suffix | East |
| Street Name | Mary |
| Street Number | 33 |
| Street Suffix | Street |
| Structure Type | House |
| Tax Annual Amount | 2979.02 |
| Utilities | Sewer, Electricity, Cable |
| Water Source | Municipal water |
Listing courtesy of
Listing brokerage
CENTURY 21 FIRST CANADIAN CORP
420 YORK STREET, LONDON, Ontario
Listing agent
ADDISON KIPP
This REALTOR.ca listing content is owned and licensed by REALTOR® members of The Canadian Real Estate Association.