
- November 10, 2026
- No Comments

33305 RICHMOND Street
Lucan, Ontario N0M2J0
$629,900
- 5 Beds
- 2 Baths
- 1243 sqft
- Single Family
Listed by RE/MAX Escarpment Realty Inc.
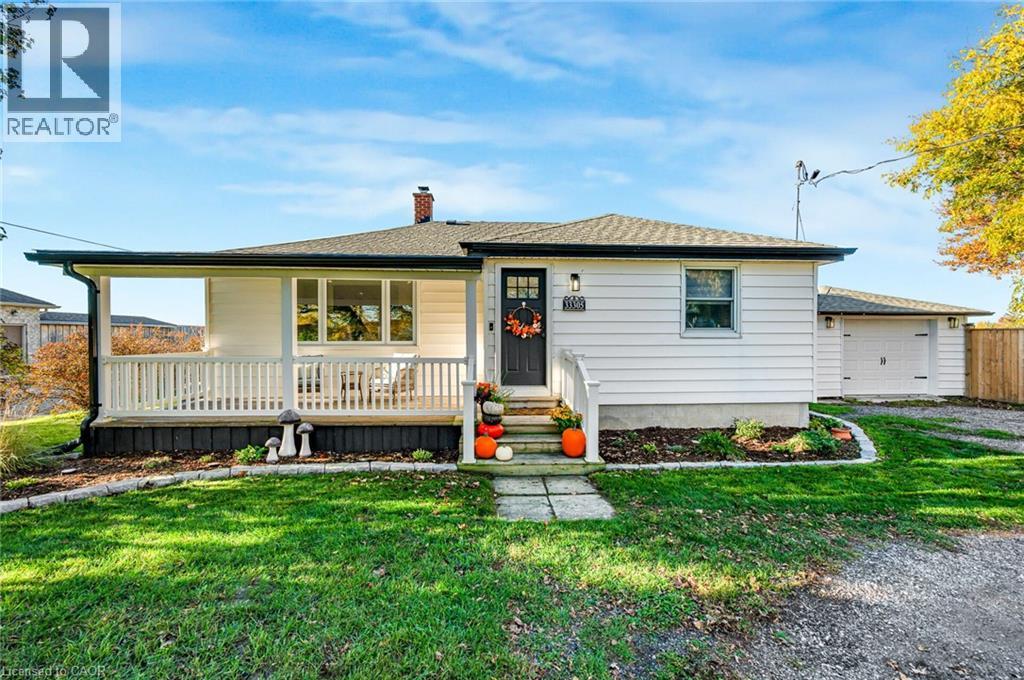 36 photos
Property typeSingle Family
BuildingHouse
Year built1952
Parking7
Annual taxes$3,047
Listed onOct 20, 2026
Description
Country charm meets modern convenience! This spacious 4+1 bedroom bungalow backs onto open farmers’ fields, offering peace and privacy just 20 minutes north of London. Enjoy newer appliances, quality upgrades, built-in storage, a breakfast bar, ample parking and a welcoming front porch. Separate entrance offers in-law suite potential, while a private fenced area adds outdoor appeal. Close to new shopping areas—space, flexibility and a quieter lifestyle await! (id:37124)
Property details
| Price | $629,900 |
|---|---|
| Status | Active |
| Transaction | For sale |
| Property type | Single Family |
| Building type | House |
| Ownership | Freehold |
| Storeys | 1 |
| Bedrooms | 5 |
| Bathrooms | 2 |
| Living area | 1243 square feet |
| Year built | 1952 |
| Frontage | 123 |
| Zoning | RR |
| Basement | Finished, Full |
| Heating | Forced air, Natural gas |
| Cooling | Central air conditioning |
| Fireplace | Electric, Other - See remarks |
| Exterior | Aluminum siding, Vinyl siding |
| Parking | Detached Garage |
| Parking spaces | 7 |
| Water | Municipal water |
| Sewer | Septic System |
| Appliances | Washer, Refrigerator, Dishwasher, Stove, Dryer, Window Coverings, Microwave Built-in |
| Annual taxes | $3,047 |
| Neighbourhood | Lucan |
| Listed on | Oct 20, 2026 |
| MLS® number | 40872781 |
Rooms
| Level | Room | Dimensions |
|---|---|---|
| Main level | Dining room | 9'6'' x 9'6'' |
| Lower level | Storage | |
| Lower level | Laundry room | |
| Lower level | 4pc Bathroom | |
| Lower level | Bedroom | 8'10'' x 16'7'' |
| Lower level | Recreation room | 15'4'' x 21'4'' |
| Main level | 4pc Bathroom | |
| Main level | Bedroom | 9'7'' x 11'5'' |
| Main level | Bedroom | 9'7'' x 11'6'' |
| Main level | Bedroom | 10'4'' x 11'7'' |
| Main level | Primary Bedroom | 10'3'' x 11'9'' |
| Main level | Eat in kitchen | 9'6'' x 16'0'' |
| Main level | Living room | 11'6'' x 20'11'' |
Location
All listing details (50)
| Above Grade Finished Area | 1243 |
|---|---|
| Above Grade Finished Area Source | Listing Brokerage |
| Above Grade Finished Area Units | square feet |
| Appliances | Washer, Refrigerator, Dishwasher, Stove, Dryer, Window Coverings, Microwave Built-in |
| Architectural Style | Bungalow |
| Basement | Finished, Full |
| Bathrooms Total Integer | 2 |
| Bedrooms Above Grade | 4 |
| Bedrooms Below Grade | 1 |
| Bedrooms Total | 5 |
| City | Lucan |
| Common Interest | Freehold |
| Cooling | Central air conditioning |
| Country | Canada |
| Directions | North on Richmond Street, just north of Olde Clover Drive on the left side of the road before you get to downtown Lucan. |
| Exterior Features | Aluminum siding, Vinyl siding |
| Fireplace Features | Electric, Other - See remarks |
| Fireplace YN | Yes |
| Fireplaces Total | 1 |
| Frontage Length Numeric | 123 |
| Frontage Length Numeric Units | feet |
| Geocode Manual YN | Yes |
| Heating | Forced air, Natural gas |
| Internet Address Display YN | Yes |
| Internet Entire Listing Display YN | Yes |
| List AOR | Cornerstone |
| List Price | 629900 |
| Living Area | 1243 |
| Living Area Units | square feet |
| Lot Features | Country residential |
| Original Entry Timestamp | 2026-10-20T18:09:08.35Z |
| Parking Features | Detached Garage |
| Parking Total | 7 |
| Photos Count | 35 |
| Postal Code | N0M2J0 |
| Property Attached YN | No |
| Property Sub Type | Single Family |
| Sewer | Septic System |
| Standard Status | Active |
| State Or Province | Ontario |
| Stories | 1 |
| Street Name | RICHMOND |
| Street Number | 33305 |
| Street Suffix | Street |
| Structure Type | House |
| Subdivision Name | Lucan |
| Tax Annual Amount | 3047 |
| Water Source | Municipal water |
| Year Built | 1952 |
| Zoning Description | RR |
Listing courtesy of
Listing brokerage
RE/MAX Escarpment Realty Inc.
2180 Itabashi Way Unit 4B, Burlington, Ontario
Listing agent
Kimberley Robinson
This REALTOR.ca listing content is owned and licensed by REALTOR® members of The Canadian Real Estate Association.