
- November 10, 2026
- No Comments

465 ASHLAND AVENUE
London East (East G), Ontario N5W4G6
- 2 Beds
- 2 Baths
- Single Family
Listed by RE/MAX CENTRE CITY REALTY INC
 41 photos
Description
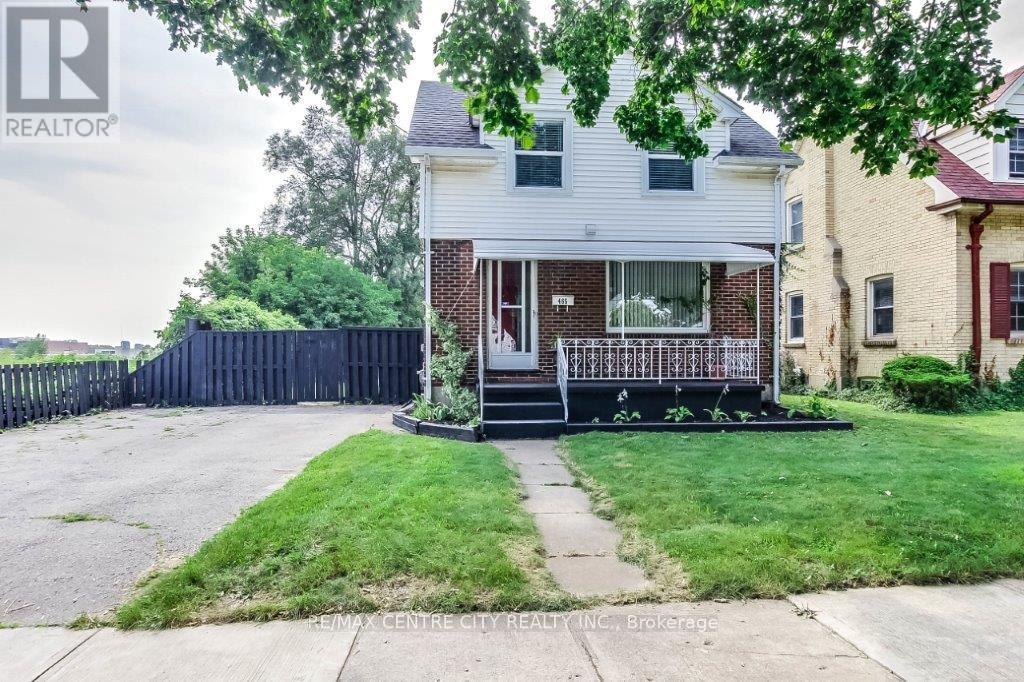
Updated and well maintained 1 3/4 Storey home situated on a tree-lined street in Old EastVillage features 2 bedrooms, 2 baths and modern updates throughout. The main floor offers anopen concept layout with a contemporary kitchen, equipped with a commercial-grade gas stove,adjacent to the dining room. The sunlit family room at the rear of the home overlooks theamazing backyard, featuring a large in-ground pool (pool liner replaced 2012) and a convenientstorage shed for pool equipment. The main floor also includes a 2pc powder room. Upstairs youwill find 2 spacious bedrooms and a 3pc bathroom, including a primary bedroom with a walk-i ncloset. The partially finished basement provides a versatile spare room, laundry area, coldroom, and additional storage. The property ensures privacy with no backyard neighbours and onlyone neighbour to the Horth. The private driveway can accommodate up to 4 vehicles. Located in aquiet neighbourhood close to downtown, Fanshawe College, Kellogg Lane-London's newestworld-class entertainment complex and home to the Hard Rock Hotel. Access to major routesmaking a commute through the city a breeze.Furnace 2009, Roof shingles 2023 . (id:37124)
Property details
| Price | $449,900 |
|---|---|
| Status | Active |
| Transaction | For sale |
| Property type | Single Family |
| Building type | House |
| Ownership | Freehold |
| Storeys | 2 |
| Bedrooms | 2 |
| Bathrooms | 2 |
| Lot size | 45.1 x 116.8 FT |
| Frontage | 45.1 |
| Basement | Partially finished, Full |
| Heating | Forced air, Natural gas |
| Cooling | Central air conditioning |
| Exterior | Brick, Vinyl siding |
| Foundation | Poured Concrete |
| Parking | No Garage |
| Parking spaces | 4 |
| Pool | Inground pool |
| Water | Municipal water |
| Sewer | Sanitary sewer |
| Appliances | Washer, Refrigerator, Dishwasher, Stove, Dryer, Water Heater - Tankless, Water Heater |
| Annual taxes | $2,469 |
| Listed on | Oct 20, 2026 |
| MLS® number | X14098750 |
Rooms
| Level | Room | Dimensions |
|---|---|---|
| Main level | Kitchen | 6.17 |
| Main level | Dining room | 4.17 |
| Main level | Family room | 6.17 |
| Main level | Bathroom | 4.1 |
| Second level | Primary Bedroom | 5.1 |
| Second level | Bedroom 2 | 3.73 |
| Second level | Bathroom | 2.78 |
| Basement | Recreational, Games room | 3.32 |
| Basement | Furnace | 6.15 |
Location
All listing details (46)
| Appliances | Washer, Refrigerator, Dishwasher, Stove, Dryer, Water Heater - Tankless, Water Heater |
|---|---|
| Basement | Partially finished, Full |
| Bathrooms Partial | 1 |
| Bathrooms Total Integer | 2 |
| Bedrooms Above Grade | 2 |
| Bedrooms Total | 2 |
| City | London East (East G) |
| City Region | East G |
| Common Interest | Freehold |
| Cooling | Central air conditioning |
| Country | Canada |
| Directions | Cross Streets: Dundas St. ** Directions: Highbury Ave N to Dundas St turn onto Ashland Ave. |
| Exterior Features | Brick, Vinyl siding |
| Fencing | Fenced yard |
| Fireplace YN | No |
| Foundation Details | Poured Concrete |
| Frontage Length Numeric | 45.1 |
| Frontage Length Numeric Units | feet |
| Geocode Manual YN | No |
| Heating | Forced air, Natural gas |
| Internet Address Display YN | Yes |
| Internet Entire Listing Display YN | Yes |
| List AOR | London and St. Thomas |
| List Price | 449900 |
| Living Area Maximum | 1100 |
| Living Area Minimum | 700 |
| Living Area Units | square feet |
| Lot Size Dimensions | 45.1 x 116.8 FT |
| Original Entry Timestamp | 2026-10-20T18:31:21.14Z |
| Parking Features | No Garage |
| Parking Total | 4 |
| Photos Count | 41 |
| Pool Features | Inground pool |
| Postal Code | N5W4G6 |
| Property Attached YN | No |
| Property Sub Type | Single Family |
| Sewer | Sanitary sewer |
| Standard Status | Active |
| State Or Province | Ontario |
| Stories | 2 |
| Street Name | Ashland |
| Street Number | 465 |
| Street Suffix | Avenue |
| Structure Type | House |
| Tax Annual Amount | 2469 |
| Water Source | Municipal water |
Listing courtesy of
Listing brokerage
RE/MAX CENTRE CITY REALTY INC
685 ADELAIDE STREET NORTH, LONDON, Ontario
Listing agent
TIZ ORLANDO
This REALTOR.ca listing content is owned and licensed by REALTOR® members of The Canadian Real Estate Association.