
- November 10, 2026
- No Comments

79 SUNRISE CRESCENT
London East (East I), Ontario N5V4V8
- 4 Beds
- 2 Baths
- Single Family
Listed by LPT REALTY
 25 photos
Description
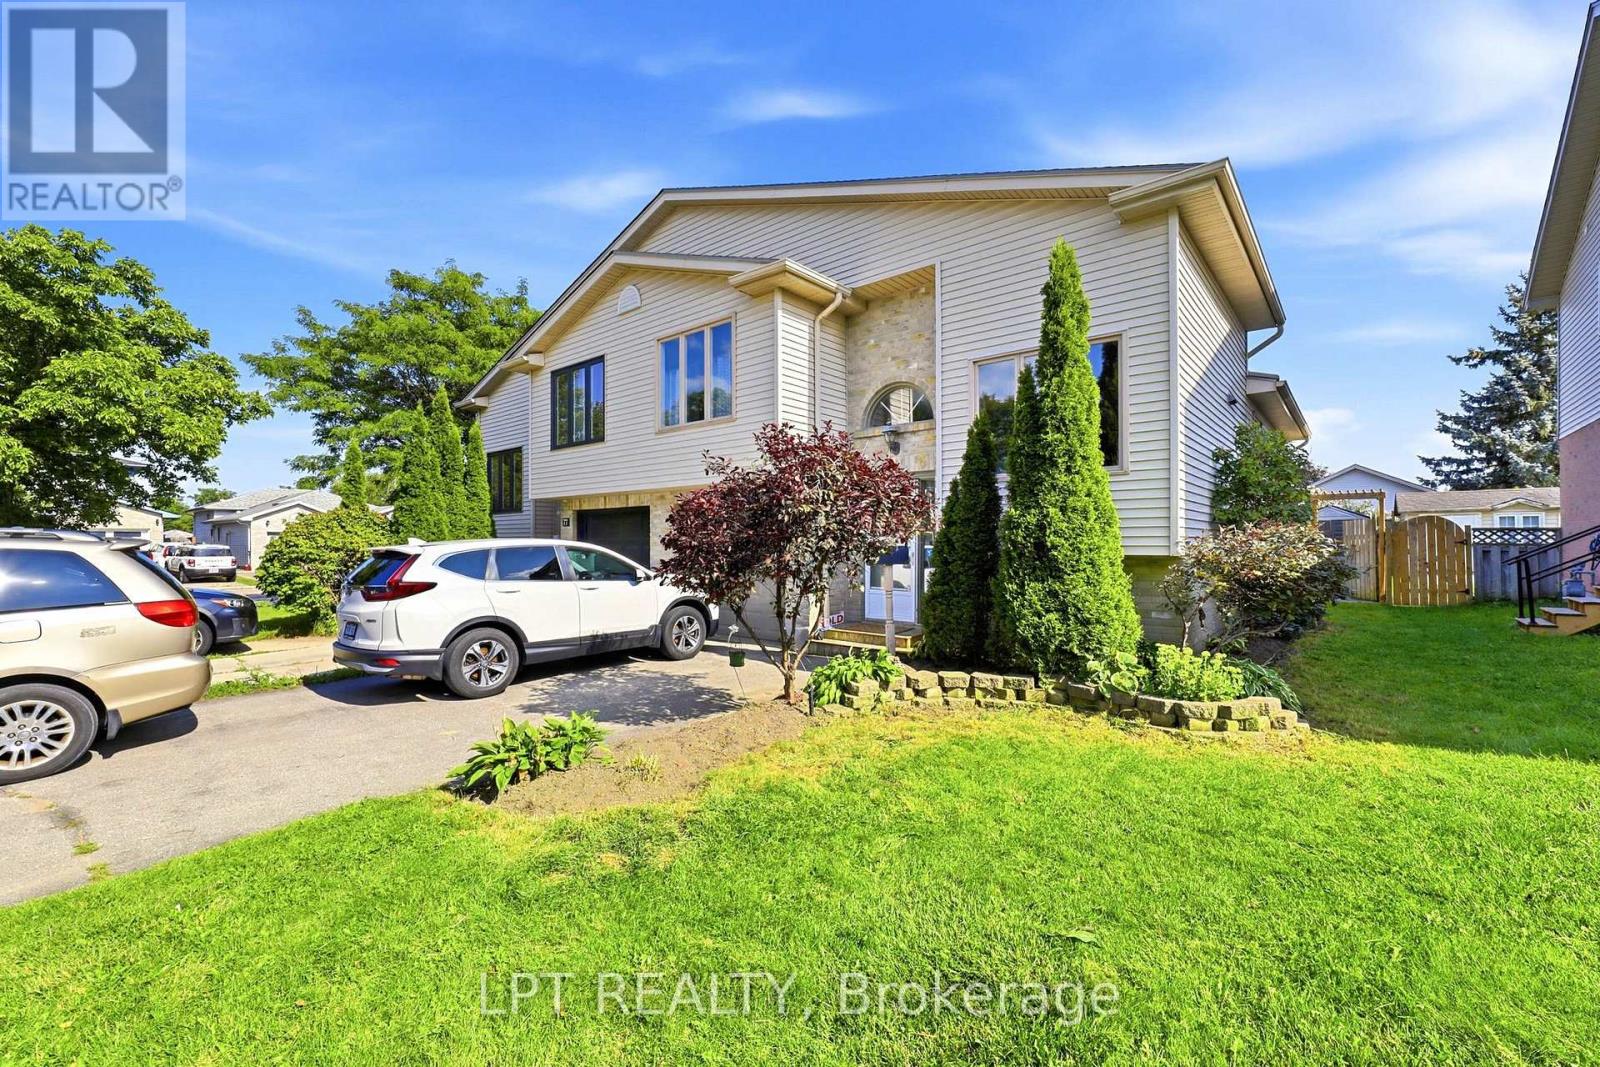
This well-maintained, move-in-ready semi-detached home offers the space, flexibility and income potential today's buyers are looking for. Filled with natural light, the upper level features 3 generously sized bedrooms, a 3-piece bathroom, modern kitchen with granite countertops, tiled backsplash and stainless steel appliances, a dedicated dining area, and a spacious living room with a gas fireplace. The fully fenced backyard offers a concrete patio, garden space, mature apple tree and storage shed, with plenty of room for children, pets and outdoor entertaining. The fully finished basement adds exceptional versatility with its own separate entrance, 1 large bedroom, kitchen, 3-piece bathroom, spacious living area and large windows providing natural light and cross-ventilation. Ideal for extended family or as a mortgage helper, with potential rental income of up to $1,200/month. Freshly painted throughout, this home also offers a wide driveway with parking for up to 4 standard-sized vehicles. Conveniently located near schools, parks, shopping, transit and everyday amenities. Perfect for a growing family or an investor looking for additional income potential. Move in and make this one yours! (id:37124)
Property details
| Price | $489,999 |
|---|---|
| Status | Active |
| Transaction | For sale |
| Property type | Single Family |
| Building type | House |
| Ownership | Freehold |
| Storeys | 2 |
| Bedrooms | 4 |
| Bathrooms | 2 |
| Lot size | 32.1 x 98.4 FT |
| Frontage | 32.1 |
| Basement | Finished, Full, Separate entrance, N/A, N/A |
| Heating | Forced air, Natural gas |
| Cooling | Central air conditioning |
| Exterior | Vinyl siding |
| Foundation | Concrete |
| Parking | Garage, Tandem |
| Parking spaces | 5 |
| Water | Municipal water |
| Sewer | Sanitary sewer |
| Appliances | Washer, Refrigerator, Dishwasher, Stove, Dryer |
| Annual taxes | $3,219 (2025) |
| Listed on | Aug 21, 2026 |
| MLS® number | X13702456 |
Location
All listing details (46)
| Appliances | Washer, Refrigerator, Dishwasher, Stove, Dryer |
|---|---|
| Basement | Finished, Full, Separate entrance, N/A, N/A |
| Bathrooms Total Integer | 2 |
| Bedrooms Above Grade | 3 |
| Bedrooms Below Grade | 1 |
| Bedrooms Total | 4 |
| City | London East (East I) |
| City Region | East I |
| Common Interest | Freehold |
| Cooling | Central air conditioning |
| Country | Canada |
| Directions | Cross Streets: Railton and Sunrise. ** Directions: East on Trafalgar South on Railton. East on Sunrise. |
| Exterior Features | Vinyl siding |
| Fireplace YN | Yes |
| Foundation Details | Concrete |
| Frontage Length Numeric | 32.1 |
| Frontage Length Numeric Units | feet |
| Geocode Manual YN | No |
| Heating | Forced air, Natural gas |
| Internet Address Display YN | Yes |
| Internet Entire Listing Display YN | Yes |
| List AOR | Toronto |
| List Price | 489999 |
| Living Area Maximum | 1100 |
| Living Area Minimum | 700 |
| Living Area Units | square feet |
| Lot Features | In-Law Suite |
| Lot Size Dimensions | 32.1 x 98.4 FT |
| Original Entry Timestamp | 2026-08-21T22:33:16.67Z |
| Parking Features | Garage, Tandem |
| Parking Total | 5 |
| Photos Count | 25 |
| Postal Code | N5V4V8 |
| Property Attached YN | Yes |
| Property Sub Type | Single Family |
| Sewer | Sanitary sewer |
| Standard Status | Active |
| State Or Province | Ontario |
| Stories | 2 |
| Street Name | Sunrise |
| Street Number | 79 |
| Street Suffix | Crescent |
| Structure Type | House |
| Tax Annual Amount | 3219 |
| Tax Year | 2025 |
| Water Source | Municipal water |
Listing courtesy of
Listing brokerage
LPT REALTY
5100-333 BAY ST, TORONTO, Ontario
Listing agent
PRINCE TIMOTHY
This REALTOR.ca listing content is owned and licensed by REALTOR® members of The Canadian Real Estate Association.