
- November 10, 2026
- No Comments

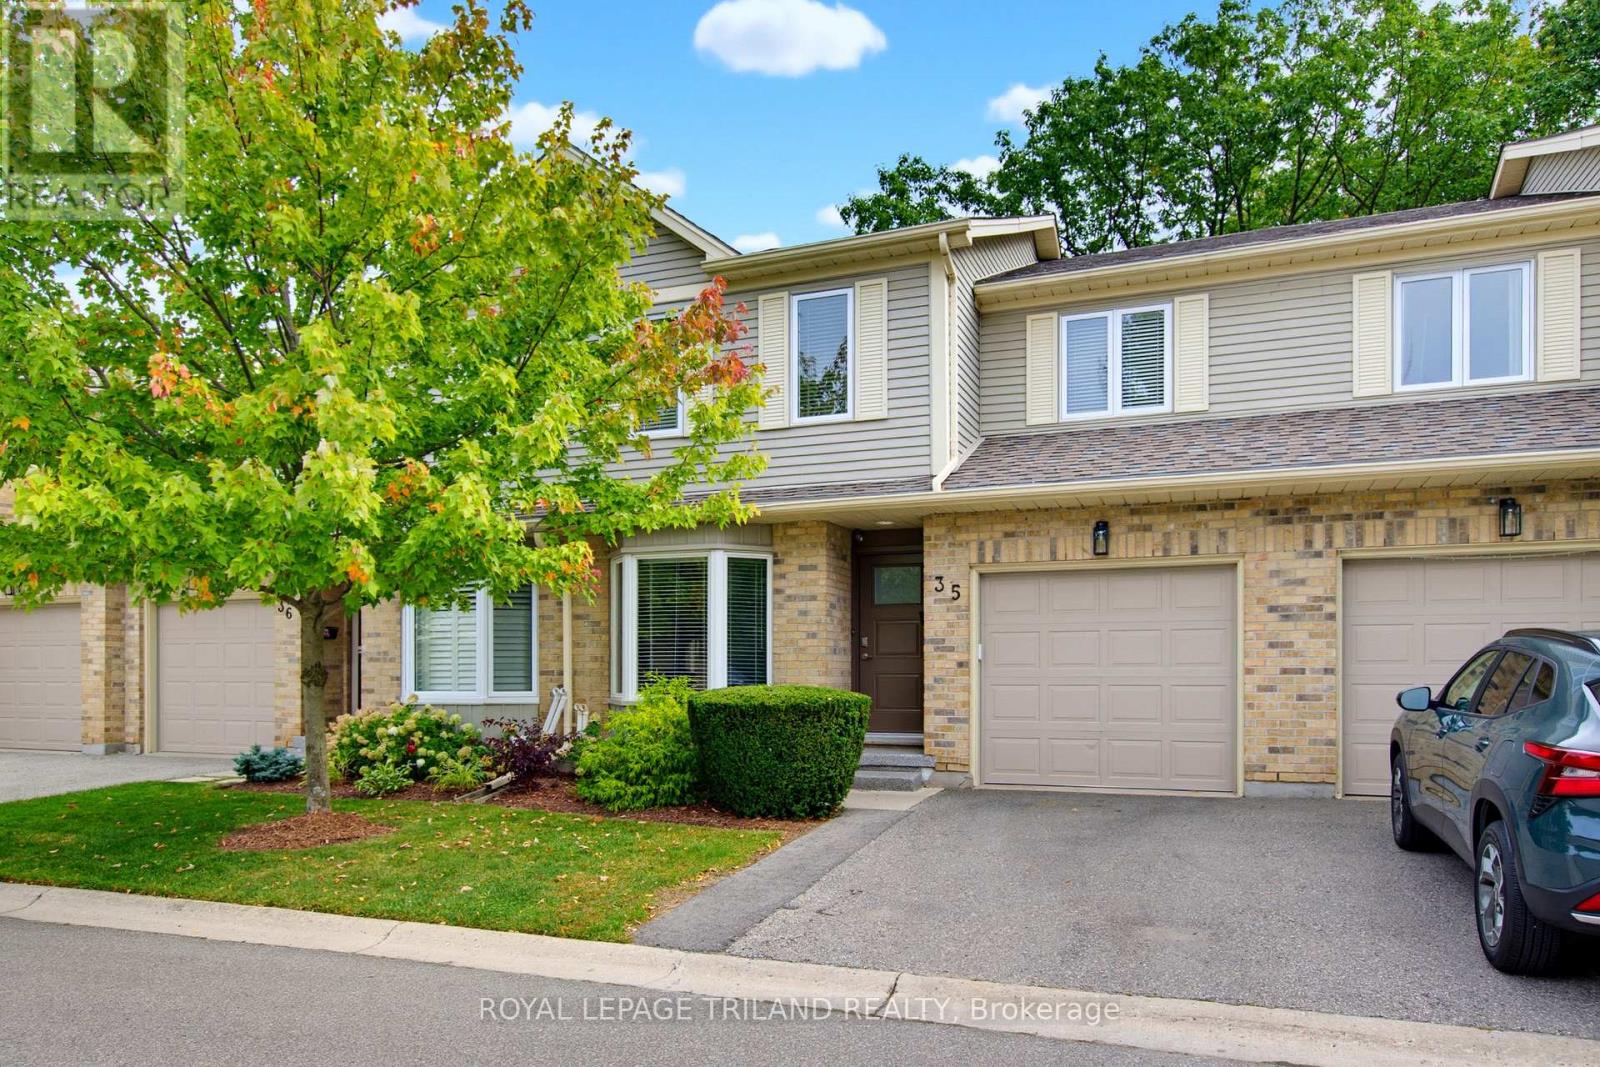
35 - 10 ROSSMORE COURT
London South (South P), Ontario N6C6A3
- 3 Beds
- 3 Baths
- Single Family
Listed by ROYAL LEPAGE TRILAND REALTY
 48 photos
Description
Sought after Highland Greens in Southwest London-with a forest of trees combined with nature, walking trails and parks. It's the perfect location with incredible privacy and beautiful wooded views, backing directly onto the woods. This two-storey condo has been meticulously maintained and features three large bedrooms with vaulted ceilings, a primary bedroom with a four-piece ensuite and large walk-in closet, a living room with a gas fireplace, a galley-style kitchen with lots of cupboard space, central vacuum, and direct access to a single garage. The lower level is unfinished and offers lots of storage space with laundry and a sink. The main bathroom is also roughed-in for main floor laundry. Updates include the kitchen appliances, countertop, sink, backsplash, laminate flooring, lighting, patio and deck. This home is a pleasure to show! When you live here, you will be close to schools, Highland Golf, Wortley Village, London Health Sciences Centre, and have easy access to the 401 & 402. This is a great opportunity! (id:37124)
Property details
| Price | $489,900 |
|---|---|
| Status | Active |
| Transaction | For sale |
| Property type | Single Family |
| Building type | Row / Townhouse |
| Ownership | Condo/Strata |
| Storeys | 2 |
| Bedrooms | 3 |
| Bathrooms | 3 |
| Zoning | R5 - 4 |
| Basement | Unfinished, N/A |
| Heating | Forced air, Natural gas |
| Cooling | Central air conditioning |
| Fireplace | 1 |
| Exterior | Brick, Vinyl siding |
| Foundation | Concrete |
| Parking | Attached Garage, Garage |
| Parking spaces | 2 |
| Appliances | Washer, Refrigerator, Water purifier, Central Vacuum, Dishwasher, Stove, Dryer, Garburator, Window Coverings, Garage door opener remote(s), Water Heater |
| Community | Pets Allowed With Restrictions |
| Annual taxes | $3,713 (2025) |
| Maintenance fee | $505 / Monthly |
| Fee includes | Insurance |
| Listed on | Oct 30, 2026 |
| MLS® number | X14133342 |
Rooms
| Level | Room | Dimensions |
|---|---|---|
| Main level | Living room | 3.57 |
| Main level | Kitchen | 2.82 |
| Main level | Dining room | 3.02 |
| Second level | Primary Bedroom | 3.54 |
| Second level | Bedroom | 3.57 |
| Second level | Bedroom | 3.54 |
| Main level | Bathroom | 1.71 |
| Second level | Bathroom | 2.77 |
| Second level | Bathroom | 1.25 |
Location
All listing details (49)
| Appliances | Washer, Refrigerator, Water purifier, Central Vacuum, Dishwasher, Stove, Dryer, Garburator, Window Coverings, Garage door opener remote(s), Water Heater |
|---|---|
| Association Fee | 505 |
| Association Fee Frequency | Monthly |
| Association Fee Includes | Insurance |
| Association Name | THORNE |
| Basement | Unfinished, N/A |
| Bathrooms Partial | 1 |
| Bathrooms Total Integer | 3 |
| Bedrooms Above Grade | 3 |
| Bedrooms Total | 3 |
| Building Features | Fireplace(s) |
| City | London South (South P) |
| City Region | South P |
| Common Interest | Condo/Strata |
| Community Features | Pets Allowed With Restrictions |
| Cooling | Central air conditioning |
| Country | Canada |
| Directions | Cross Streets: WHARNCLIFFE ROAD SOUTH & COMMISSIONERS ROAD. ** Directions: WHARNCLIFFE ROAD SOUTH TO HIGHVIEW AVE EAST TO ROSSMORE COURT. |
| Exterior Features | Brick, Vinyl siding |
| Fireplace YN | Yes |
| Fireplaces Total | 1 |
| Foundation Details | Concrete |
| Geocode Manual YN | No |
| Heating | Forced air, Natural gas |
| Internet Address Display YN | Yes |
| Internet Entire Listing Display YN | Yes |
| List AOR | London and St. Thomas |
| List Price | 489900 |
| Living Area Maximum | 1599 |
| Living Area Minimum | 1400 |
| Living Area Units | square feet |
| Original Entry Timestamp | 2026-10-30T18:51:03.3Z |
| Parking Features | Attached Garage, Garage |
| Parking Total | 2 |
| Photos Count | 46 |
| Postal Code | N6C6A3 |
| Property Attached YN | Yes |
| Property Sub Type | Single Family |
| Standard Status | Active |
| State Or Province | Ontario |
| Stories | 2 |
| Street Name | Rossmore |
| Street Number | 10 |
| Street Suffix | Court |
| Structure Type | Row / Townhouse |
| Tax Annual Amount | 3713.29 |
| Tax Year | 2025 |
| Unit Number | 35 |
| Zoning Description | R5 - 4 |
Listing courtesy of
Listing brokerage
ROYAL LEPAGE TRILAND REALTY
103-240 WATERLOO STREET, LONDON, Ontario
Listing agent
BRIAN PARK
This REALTOR.ca listing content is owned and licensed by REALTOR® members of The Canadian Real Estate Association.