
- November 10, 2026
- No Comments

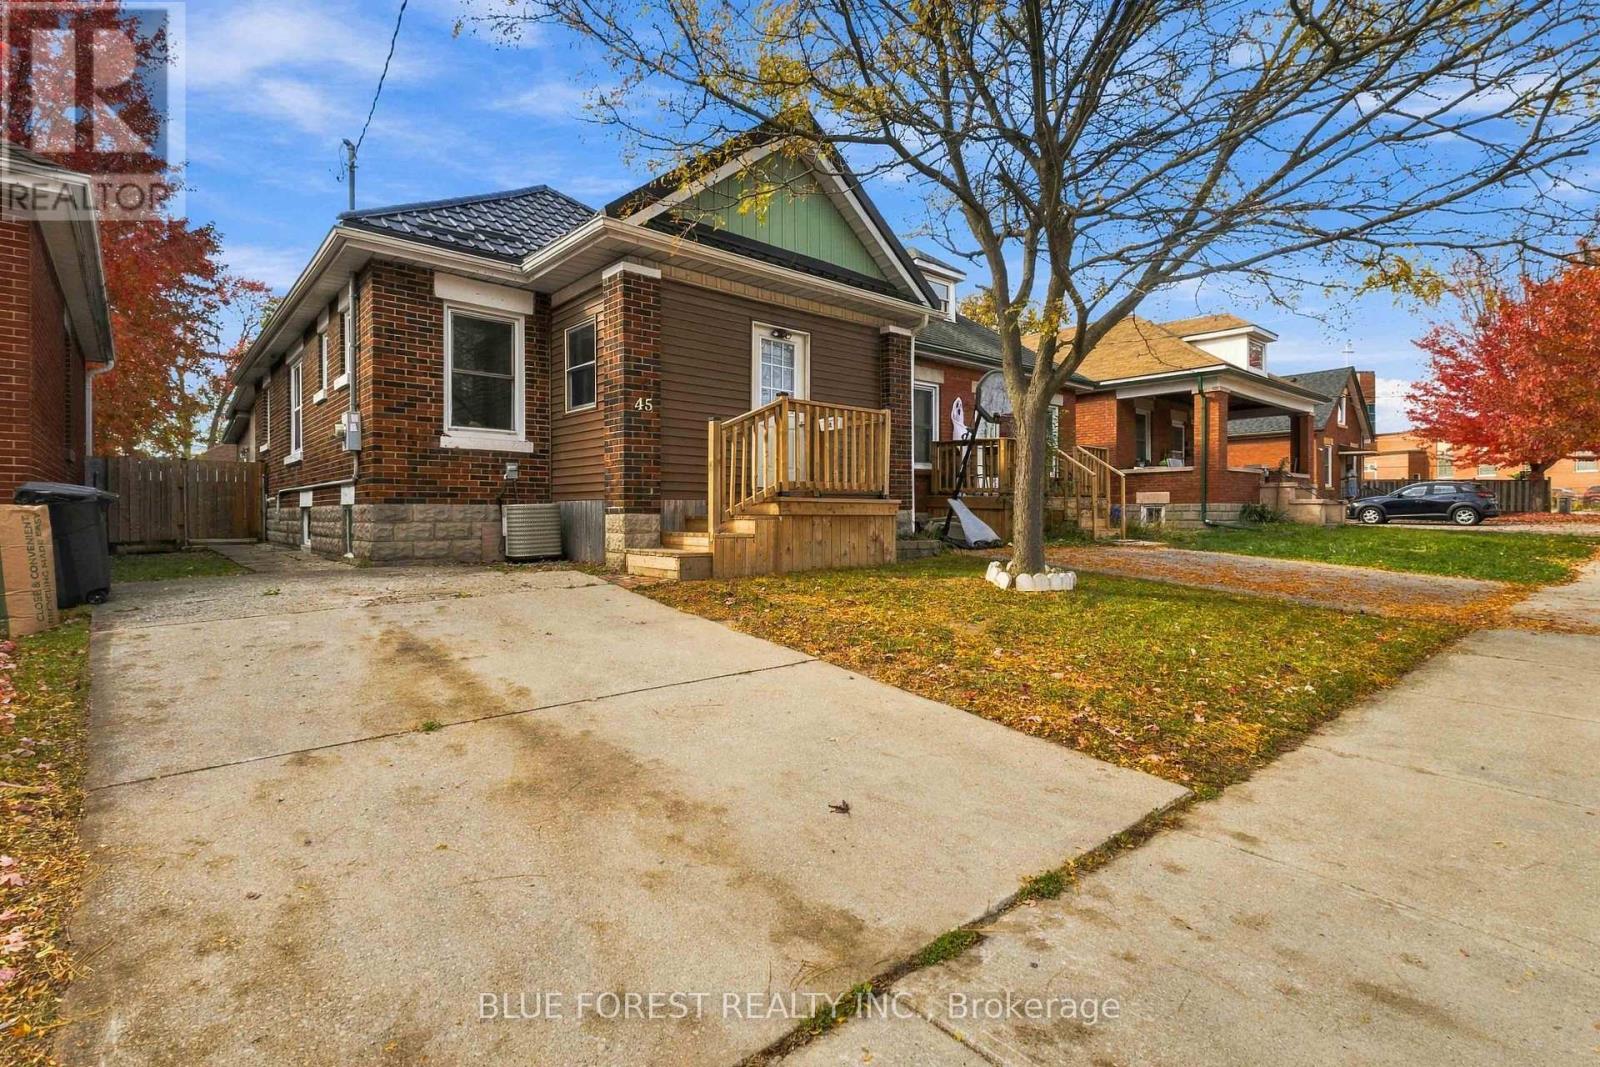
45 TENNYSON STREET S
London East (East M), Ontario N5Z2K6
- 3 Beds
- 1 Baths
- Single Family
Listed by BLUE FOREST REALTY INC.
 42 photos
Description
Welcome to 45 Tennyson St! This charming bungalow offers a comfortable and cozy feeling from the moment you enter the front door to the foyer.Many upgrades have been done to this great starter or retirement home. Newer windows throughout including the basement, newer air conditioner all done in 2019. Newer laminate flooring have been added in the living room, dining room, family room, and the primary bedroom.The front deck was rebuilt in May 2025. in October this year all kitchen cabinets doors were upgraded along with new hardware and soft-closing hinges. Drawer fronts were also upgraded.Just outside the kitchen to your left as you enter the family room there is a hidden pantry for extra kitchen storage should you need it.The entrance to the rear yard leads to a large sunny deck which was resurfaced with new lumber 2019. the additional lower deck added 2024 holds the large pergola where you can relax in the shade.The pet friendly rear yard is small but requires no mowing as it has been bark mulched to facilitate easy cleanup. Enjoy easy access to the 401 via Highbury Ave. a short distance away and public transit on Hamilton Rd. Victoria Hospital is minutes away. The neighbourhood boasts a large variety diverse restaurants, public schooling and parks nearby. It is a quiet neighbourhood full of charm and friendliness. (id:37124)
Property details
| Price | $389,000 |
|---|---|
| Status | Active |
| Transaction | For sale |
| Property type | Single Family |
| Building type | House |
| Ownership | Freehold |
| Storeys | 1 |
| Bedrooms | 3 |
| Bathrooms | 1 |
| Lot size | 30 x 100 FT |
| Frontage | 30 |
| Zoning | R2-2 |
| Basement | Unfinished, Partial |
| Heating | Forced air, Natural gas |
| Cooling | Central air conditioning |
| Flooring | Tile, Laminate |
| Exterior | Brick, Vinyl siding |
| Foundation | Block |
| Parking | No Garage |
| Parking spaces | 2 |
| Water | Municipal water |
| Sewer | Sanitary sewer |
| Appliances | Water meter, Water Heater |
| Annual taxes | $2,515 (2025) |
| Listed on | Oct 30, 2026 |
| MLS® number | X14133150 |
Rooms
| Level | Room | Dimensions |
|---|---|---|
| Main level | Foyer | 1.98 |
| Main level | Living room | 3.33 |
| Main level | Family room | 3.94 |
| Main level | Primary Bedroom | 3.87 |
| Main level | Bedroom 2 | 2.57 |
| Main level | Bedroom 3 | 2.75 |
| Main level | Laundry room | 1.67 |
| Basement | Furnace | 11.07 |
| Basement | Utility room | 4.25 |
Location
All listing details (54)
| Appliances | Water meter, Water Heater |
|---|---|
| Architectural Style | Bungalow |
| Basement | Unfinished, Partial |
| Bathrooms Total Integer | 1 |
| Bedrooms Above Grade | 3 |
| Bedrooms Total | 3 |
| Building Features | Separate Electricity Meters, Separate Heating Controls |
| City | London East (East M) |
| City Region | East M |
| Common Interest | Freehold |
| Cooling | Central air conditioning |
| Country | Canada |
| Directions | Cross Streets: HAMILTON RD. ** Directions: FROM THE 401 HEAD NORTH ON HIGHBURY AVE.TURN LEFT ONTO HAMILTON RD.TURN LEFT ON TENNYSON ST. TENNYSON ST. IS LOCATED ON THE RIGHT. |
| Exterior Features | Brick, Vinyl siding |
| Fencing | Fenced yard, Fully Fenced |
| Fireplace YN | No |
| Flooring | Tile, Laminate |
| Foundation Details | Block |
| Frontage Length Numeric | 30 |
| Frontage Length Numeric Units | feet |
| Geocode Manual YN | Yes |
| Heating | Forced air, Natural gas |
| Internet Address Display YN | Yes |
| Internet Entire Listing Display YN | Yes |
| List AOR | London and St. Thomas |
| List Price | 389000 |
| Living Area Maximum | 2000 |
| Living Area Minimum | 1500 |
| Living Area Units | square feet |
| Lot Features | Flat site |
| Lot Size Dimensions | 30 x 100 FT |
| Original Entry Timestamp | 2026-10-30T18:31:25.36Z |
| Parking Features | No Garage |
| Parking Total | 2 |
| Photos Count | 41 |
| Postal Code | N5Z2K6 |
| Property Attached YN | No |
| Property Sub Type | Single Family |
| Security Features | Smoke Detectors |
| Sewer | Sanitary sewer |
| Standard Status | Active |
| State Or Province | Ontario |
| Stories | 1 |
| Street Dir Prefix | South |
| Street Dir Suffix | South |
| Street Name | Tennyson |
| Street Number | 45 |
| Street Suffix | Street |
| Structure Type | House |
| Tax Annual Amount | 2515 |
| Tax Year | 2025 |
| Utilities | Sewer, Electricity, Cable |
| Water Source | Municipal water |
| Zoning Description | R2-2 |
Listing courtesy of
Listing brokerage
BLUE FOREST REALTY INC.
629 Wellington Street, LONDON, Ontario
Listing agent
ROSE HEINBUCH
This REALTOR.ca listing content is owned and licensed by REALTOR® members of The Canadian Real Estate Association.