
- November 10, 2026
- No Comments

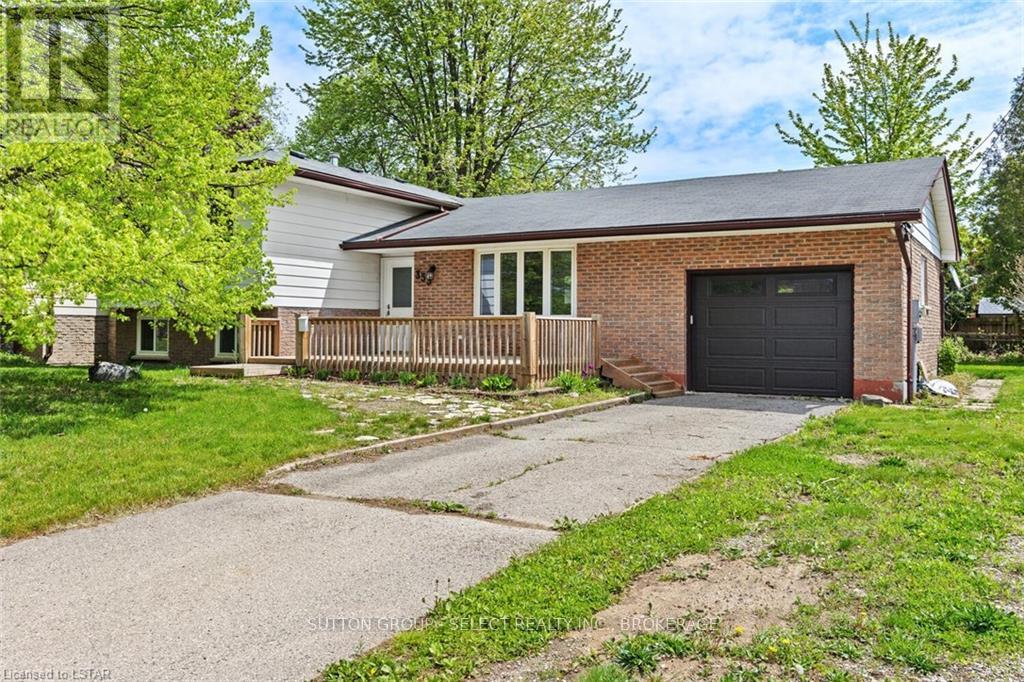
353 DOMINION STREET
Strathroy-Caradoc (NW), Ontario N7G3G9
- 4 Beds
- 3 Baths
- Single Family
Listed by SUTTON GROUP - SELECT REALTY INC.
 40 photos
Description
Looking for a move-in ready home that has been updated? Welcome to 353 Dominion St, Strathroy, a 3+1 bedroom and 3 full bathrooms, four-level side split with two kitchens, separate entrances and an attached garage.The bright, spacious living/dining area flows into a brand new open-concept kitchen with quartz countertops, perfect for entertaining. Upstairs you'll find three bedrooms and a fully renovated bathroom. Newer solid flooring runs throughout all levels.The lower level offers large windows with plenty of natural light, an additional bedroom, den, laundry facilities and ample storage. A walk-up to the backyard adds convenience and could suit a large family or extended family living. Set on a 65 ft x 117 ft treed lot, the fully fenced backyard is ideal for outdoor meals, BBQs or simply relaxing in a private setting. The front deck is a great spot to unwind and watch the world go by. Enjoy small-town living with big-city conveniences nearby, the Stratrhoy town pool, Middlesex Arena and a beautiful park are all a short distance away. Book your showing today! (id:37124)
Property details
| Price | $2,495 / month |
|---|---|
| Status | Active |
| Transaction | For rent |
| Property type | Single Family |
| Building type | House |
| Ownership | Freehold |
| Bedrooms | 4 |
| Bathrooms | 3 |
| Lot size | 65.5 x 117.4 FT |
| Frontage | 65.6 |
| Basement | Finished, Walk-up, N/A, N/A |
| Heating | Forced air, Natural gas |
| Cooling | Central air conditioning |
| Fireplace | 1 |
| Exterior | Brick, Aluminum siding |
| Foundation | Poured Concrete |
| Parking | Attached Garage, Garage |
| Parking spaces | 3 |
| Water | Municipal water |
| Sewer | Sanitary sewer |
| Listed on | Oct 16, 2026 |
| MLS® number | X14087802 |
Rooms
| Level | Room | Dimensions |
|---|---|---|
| Main level | Living room | 6.65 |
| Basement | Bathroom | 2.86 |
| Basement | Utility room | 3.05 |
| Main level | Kitchen | 6.54 |
| Second level | Primary Bedroom | 4.86 |
| Second level | Bedroom 2 | 10.1 |
| Second level | Bedroom 3 | 3.05 |
| Second level | Bathroom | 5 |
| Lower level | Bedroom | 4.77 |
| Lower level | Kitchen | 5.02 |
| Lower level | Bathroom | 1.76 |
| Basement | Family room | 5.92 |
Location
All listing details (45)
| Basement | Finished, Walk-up, N/A, N/A |
|---|---|
| Bathrooms Total Integer | 3 |
| Bedrooms Above Grade | 4 |
| Bedrooms Below Grade | 0 |
| Bedrooms Total | 4 |
| City | Strathroy-Caradoc (NW) |
| City Region | NW |
| Common Interest | Freehold |
| Cooling | Central air conditioning |
| Country | Canada |
| Directions | Cross Streets: Dominion Street and Maple Street. ** Directions: Turn north off Albert St into Dominion Street and Maple Street. |
| Exterior Features | Brick, Aluminum siding |
| Fireplace YN | Yes |
| Fireplaces Total | 1 |
| Foundation Details | Poured Concrete |
| Frontage Length Numeric | 65.6 |
| Frontage Length Numeric Units | feet |
| Geocode Manual YN | No |
| Heating | Forced air, Natural gas |
| Internet Address Display YN | Yes |
| Internet Entire Listing Display YN | Yes |
| Lease Amount Frequency | Monthly |
| List AOR | London and St. Thomas |
| Living Area Maximum | 2000 |
| Living Area Minimum | 1500 |
| Living Area Units | square feet |
| Lot Features | Flat site, Sauna |
| Lot Size Dimensions | 65.5 x 117.4 FT |
| Original Entry Timestamp | 2026-10-16T18:21:36.49Z |
| Parking Features | Attached Garage, Garage |
| Parking Total | 3 |
| Photos Count | 40 |
| Postal Code | N7G3G9 |
| Property Attached YN | No |
| Property Sub Type | Single Family |
| Sewer | Sanitary sewer |
| Standard Status | Active |
| State Or Province | Ontario |
| Street Name | DOMINION |
| Street Number | 353 |
| Street Suffix | Street |
| Structure Type | House |
| Total Actual Rent | 2495 |
| Utilities | Electricity, Cable |
| Water Source | Municipal water |
Listing courtesy of
Listing brokerage
SUTTON GROUP - SELECT REALTY INC.
250 WHARNCLIFFE ROAD NORTH, LONDON, Ontario
Listing agent
ANGEL CASTELVI LLANES
This REALTOR.ca listing content is owned and licensed by REALTOR® members of The Canadian Real Estate Association.