
- November 10, 2026
- No Comments

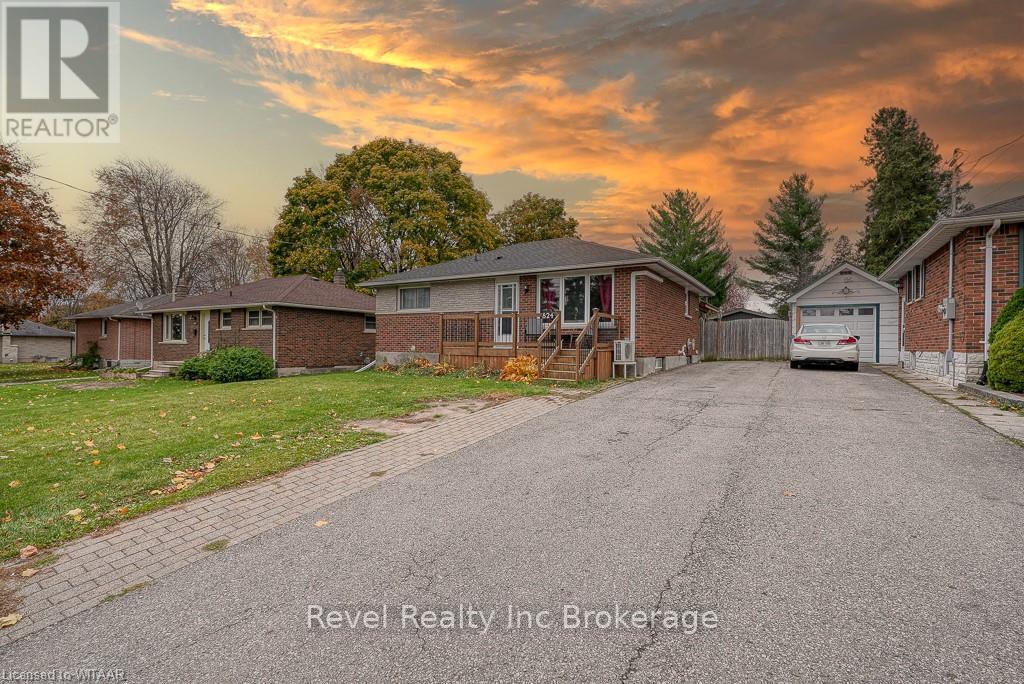
824 DEVONSHIRE AVENUE
Woodstock (Woodstock - North), Ontario N4S5R6
- 4 Beds
- 2 Baths
- Single Family
Listed by Revel Realty Inc Brokerage
 33 photos
Description
Welcome Home to 824 Devonshire Avenue, in desirable North Woodstock. This 3+1 bedroom bungalow features 2 full washrooms, plenty of updates and an incredible backyard space to call your own. Step into your private backyard complete with covered patio, above ground heated pool and 10x16 shed for your tinkering or storage needs. Many updates including: Roof (2023), Water Softener (2023), On Demand Water Heater (2020), Concrete Patio (2021), Shed (2022), Paint (2023), Kitchen update (2023), Basement Bathroom (2021) and more! With all the amenities steps from your front door, and most updates already done, you don't want to miss this opportunity! (id:37124)
Property details
| Price | $549,900 |
|---|---|
| Status | Active |
| Transaction | For sale |
| Property type | Single Family |
| Building type | House |
| Ownership | Freehold |
| Storeys | 1 |
| Bedrooms | 4 |
| Bathrooms | 2 |
| Lot size | 50.1 x 120.3 FT |
| Frontage | 50.1 |
| Zoning | R1 |
| Basement | Finished, Full |
| Heating | Heat Pump, Electric |
| Fireplace | 1 |
| Exterior | Brick, Stone |
| Foundation | Block |
| Parking | No Garage |
| Parking spaces | 4 |
| Pool | Above ground pool |
| Water | Municipal water |
| Sewer | Sanitary sewer |
| Appliances | Washer, Refrigerator, Water softener, Dishwasher, Stove, Dryer, Hood Fan, Window Coverings, Water Heater - Tankless, Water Heater |
| Annual taxes | $3,827 |
| Listed on | Oct 16, 2026 |
| MLS® number | X14087612 |
Rooms
| Level | Room | Dimensions |
|---|---|---|
| Main level | Bedroom | 3.17 |
| Main level | Bedroom | 3.33 |
| Main level | Kitchen | 3.94 |
| Main level | Living room | 3.33 |
| Main level | Primary Bedroom | 3.94 |
| Basement | Bedroom | 3.28 |
| Basement | Recreational, Games room | 5.08 |
| Basement | Laundry room | 3.61 |
Location
All listing details (48)
| Appliances | Washer, Refrigerator, Water softener, Dishwasher, Stove, Dryer, Hood Fan, Window Coverings, Water Heater - Tankless, Water Heater |
|---|---|
| Architectural Style | Bungalow |
| Basement | Finished, Full |
| Bathrooms Total Integer | 2 |
| Bedrooms Above Grade | 3 |
| Bedrooms Below Grade | 1 |
| Bedrooms Total | 4 |
| City | Woodstock (Woodstock - North) |
| City Region | Woodstock - North |
| Common Interest | Freehold |
| Country | Canada |
| Directions | Cross Streets: Devonshire Ave & Brompton Ave. ** Directions: Heading East on Devonshire from Huron, property will be on your right. |
| Exterior Features | Brick, Stone |
| Fencing | Fenced yard, Fully Fenced |
| Fireplace YN | Yes |
| Fireplaces Total | 1 |
| Foundation Details | Block |
| Frontage Length Numeric | 50.1 |
| Frontage Length Numeric Units | feet |
| Geocode Manual YN | No |
| Heating | Heat Pump, Electric |
| Internet Address Display YN | Yes |
| Internet Entire Listing Display YN | Yes |
| List AOR | Woodstock-Ingersoll-Tillsonburg |
| List Price | 549900 |
| Living Area Maximum | 1100 |
| Living Area Minimum | 700 |
| Living Area Units | square feet |
| Lot Size Dimensions | 50.1 x 120.3 FT |
| Original Entry Timestamp | 2026-10-16T17:55:05.38Z |
| Parking Features | No Garage |
| Parking Total | 4 |
| Photos Count | 32 |
| Pool Features | Above ground pool |
| Postal Code | N4S5R6 |
| Property Attached YN | No |
| Property Sub Type | Single Family |
| Sewer | Sanitary sewer |
| Standard Status | Active |
| State Or Province | Ontario |
| Stories | 1 |
| Street Name | DEVONSHIRE |
| Street Number | 824 |
| Street Suffix | Avenue |
| Structure Type | House |
| Tax Annual Amount | 3827 |
| Water Source | Municipal water |
| Zoning Description | R1 |
Listing courtesy of
Listing brokerage
Revel Realty Inc Brokerage
111 Huron St, Woodstock, Ontario
Listing agent
Cassandra Benard
This REALTOR.ca listing content is owned and licensed by REALTOR® members of The Canadian Real Estate Association.