
- November 10, 2026
- No Comments

924 PRINCESS AVENUE
London East (East G), Ontario N5W3M6
- 3 Beds
- 2 Baths
- Single Family
Listed by THE REALTY FIRM INC.
 42 photos
Description
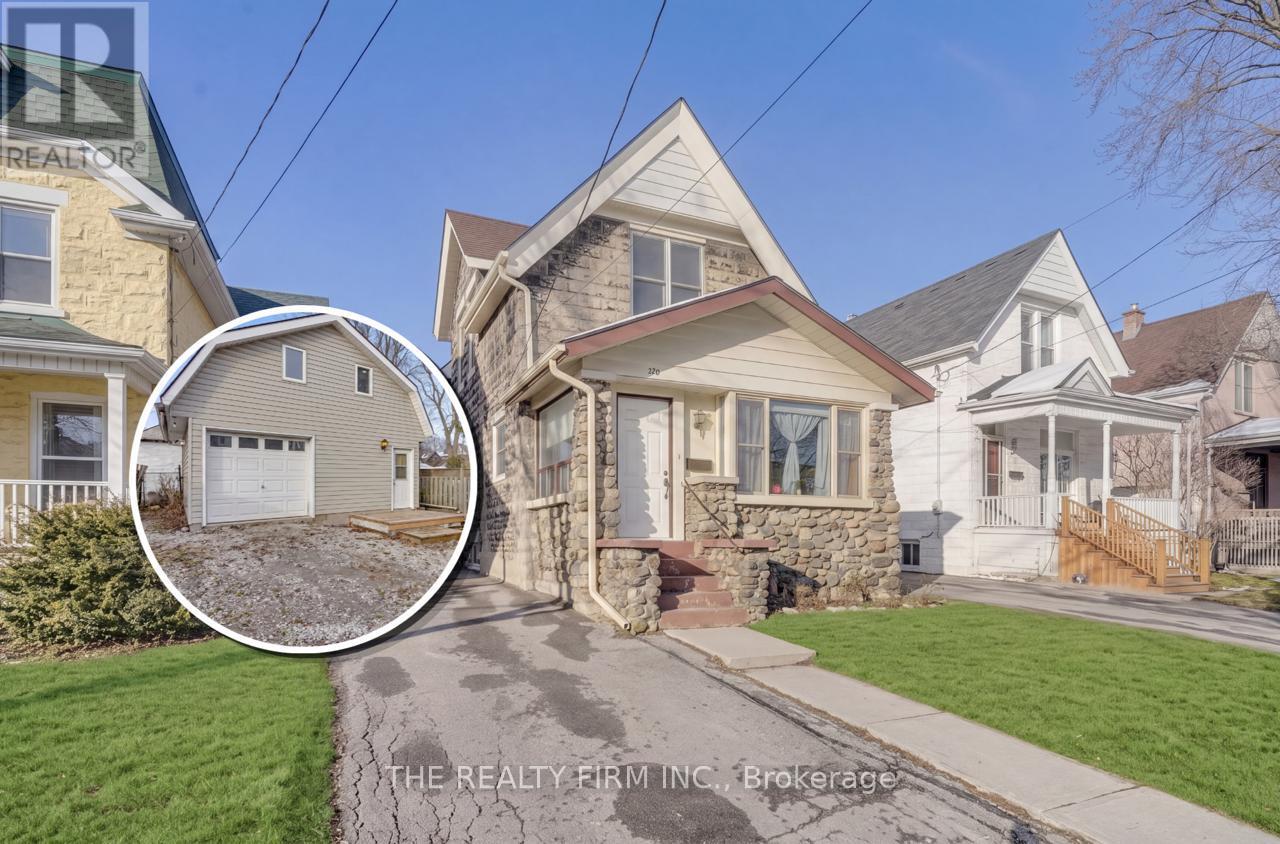
Two separate detached homes on one lot! Discover the perfect blend of character, flexibility, and income potential at 924 Princess Avenue. Live and work from home in the separate rear building, use as multigenerational living or convert to a garage. Steps from 100 Kellogg Lane, local breweries, the Western Fairgrounds, and the Artisan Market, this updated property offers unmatched versatility for multi-generational living, investors, or anyone seeking an Airbnb or mortgage-helper opportunity. The main residence features three spacious bedrooms and two full bathrooms, with three separate main-level entrances-ideal for a variety of living configurations. Formerly used as a duplex (currently a single-family), the layout offers a seamless opportunity to convert back to two units if desired. At the rear of the property, a two level detached garage structure has been re-imagined as a bright, loft-style apartment complete with a full kitchen, bathroom, and in-suite laundry. The upper loft level offers open-concept living with room to add additional bedrooms, perfect for guests, tenants, or short-term stays. Updated and well cared for over the years, this property is move-in ready and full of potential. Whether you choose to live in one home and rent the other, accommodate extended family, or expand your investment portfolio, 924 Princess Avenue delivers exceptional flexibility in a rapidly developing area close to Bus Rapid Transit, shopping, dining, and London's vibrant entertainment district.Note: Main House - 1,670 sq. ft.above grade. Garage Loft - 895 sq.ft. above grade. (System limited to show one structure. Details listed are for main house.) (id:37124)
Property details
| Price | $499,999 |
|---|---|
| Status | Active |
| Transaction | For sale |
| Property type | Single Family |
| Building type | House |
| Ownership | Freehold |
| Storeys | 1.5 |
| Bedrooms | 3 |
| Bathrooms | 2 |
| Lot size | 33 x 132 FT ; 33.08 ft x 132.47 ft x 33.08 ft x 132.47 |
| Frontage | 33 |
| Zoning | R3-2 |
| Basement | Unfinished, Full |
| Heating | Forced air, Natural gas |
| Cooling | Central air conditioning |
| Exterior | Stone, Concrete Block |
| Foundation | Block |
| Parking | No Garage |
| Parking spaces | 6 |
| Water | Municipal water |
| Sewer | Sanitary sewer |
| Appliances | Washer, Refrigerator, Water meter, Dishwasher, Stove, Dryer, Freezer, Water Treatment, Water Heater |
| Community | Community Centre |
| Annual taxes | $2,632 |
| Listed on | Sep 17, 2026 |
| MLS® number | X13799990 |
Rooms
| Level | Room | Dimensions |
|---|---|---|
| Main level | Foyer | 1.76 |
| Main level | Den | 3.3 |
| Second level | Bedroom 3 | 3.82 |
| Second level | Bathroom | 2.6 |
| Basement | Laundry room | 6.48 |
| Basement | Furnace | 7.35 |
| Main level | Living room | 3.79 |
| Main level | Kitchen | 4.9 |
| Main level | Bathroom | 1.53 |
| Main level | Pantry | 1.53 |
| Main level | Other | 4.39 |
| Main level | Other | 4.39 |
| Second level | Primary Bedroom | 3.78 |
| Second level | Bedroom 2 | 2.87 |
Location
All listing details (47)
| Appliances | Washer, Refrigerator, Water meter, Dishwasher, Stove, Dryer, Freezer, Water Treatment, Water Heater |
|---|---|
| Basement | Unfinished, Full |
| Bathrooms Total Integer | 2 |
| Bedrooms Above Grade | 3 |
| Bedrooms Total | 3 |
| City | London East (East G) |
| City Region | East G |
| Common Interest | Freehold |
| Community Features | Community Centre |
| Cooling | Central air conditioning |
| Country | Canada |
| Directions | Princess & Quebec |
| Exterior Features | Stone, Concrete Block |
| Fireplace YN | No |
| Foundation Details | Block |
| Frontage Length Numeric | 33 |
| Frontage Length Numeric Units | feet |
| Geocode Manual YN | Yes |
| Heating | Forced air, Natural gas |
| Internet Address Display YN | Yes |
| Internet Entire Listing Display YN | Yes |
| List AOR | London and St. Thomas |
| List Price | 499999 |
| Living Area Maximum | 2000 |
| Living Area Minimum | 1500 |
| Living Area Units | square feet |
| Lot Features | Sloping, Flat site, Wheelchair access, Carpet Free, Guest Suite, In-Law Suite |
| Lot Size Dimensions | 33 x 132 FT ; 33.08 ft x 132.47 ft x 33.08 ft x 132.47 |
| Original Entry Timestamp | 2026-09-17T23:21:05.16Z |
| Parking Features | No Garage |
| Parking Total | 6 |
| Photos Count | 41 |
| Postal Code | N5W3M6 |
| Property Attached YN | No |
| Property Condition | Insulation upgraded |
| Property Sub Type | Single Family |
| Sewer | Sanitary sewer |
| Standard Status | Active |
| State Or Province | Ontario |
| Stories | 1.5 |
| Street Name | Princess |
| Street Number | 924 |
| Street Suffix | Avenue |
| Structure Type | House |
| Tax Annual Amount | 2631.94 |
| Water Source | Municipal water |
| Zoning Description | R3-2 |
Listing courtesy of
Listing brokerage
THE REALTY FIRM INC.
734 WELLINGTON STREET, LONDON, Ontario
Listing agent
PATRICIA BROADHURST
This REALTOR.ca listing content is owned and licensed by REALTOR® members of The Canadian Real Estate Association.