
- November 10, 2026
- No Comments

36 - 59 PENNYBROOK CRESCENT
London North (North B), Ontario N5X4C3
- 3 Beds
- 2 Baths
- Single Family
Listed by HOMELIFE LANDMARK REALTY INC.
 27 photos
Description
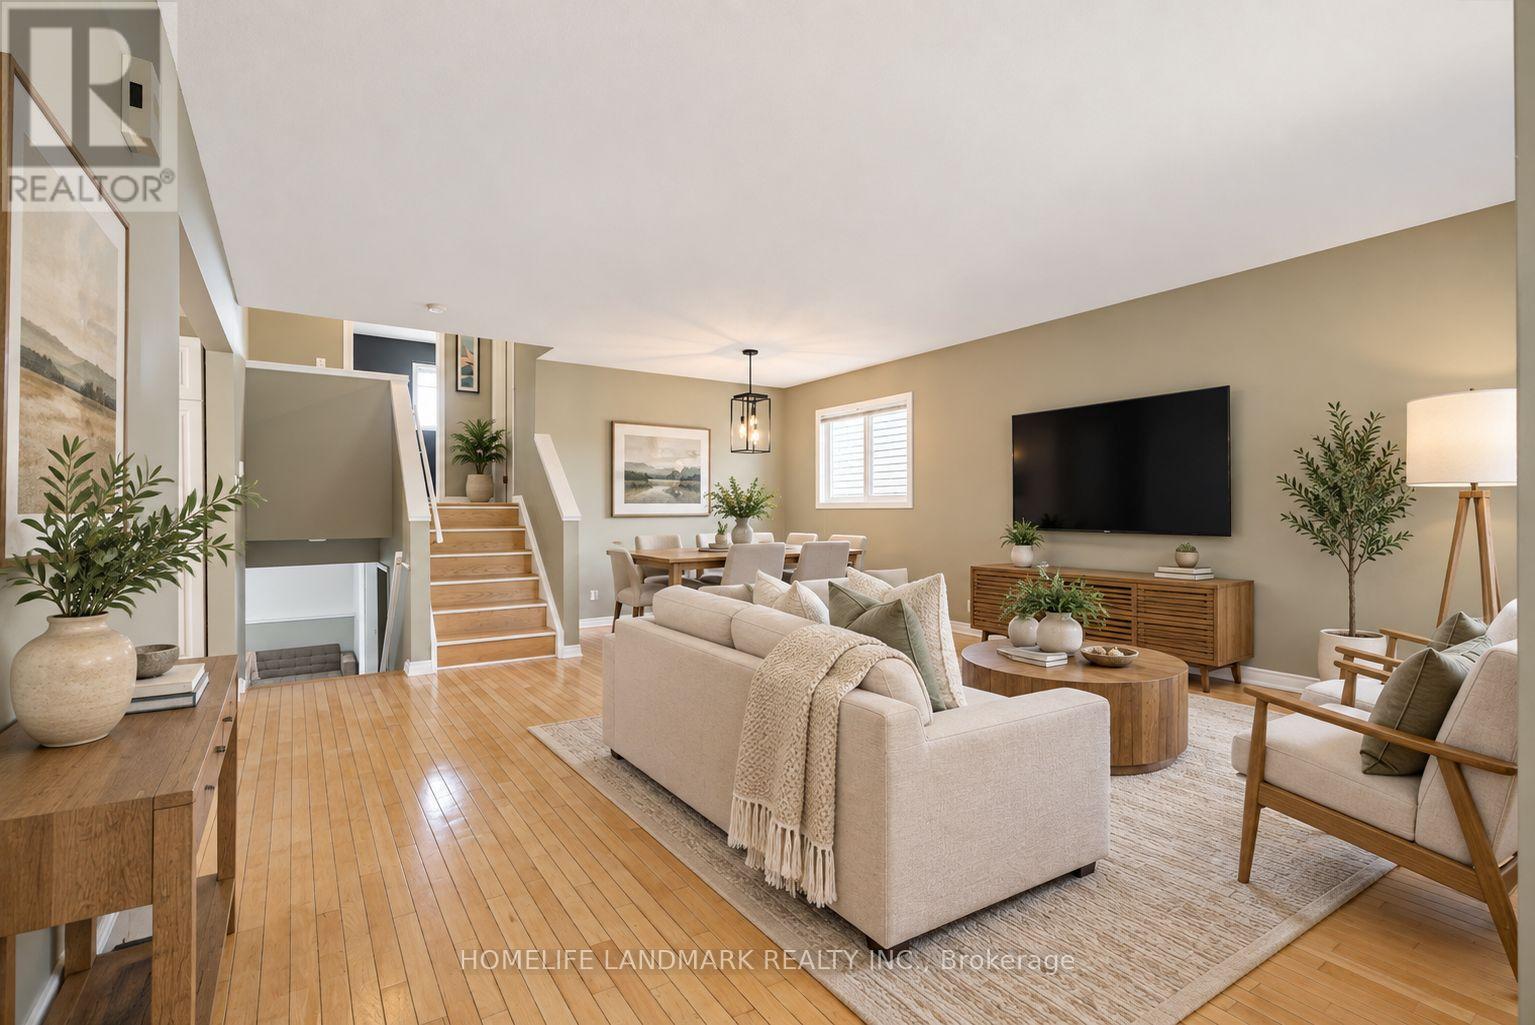
Welcome to this charming and well-maintained 3-bedroom, 2-full-bathroom detached condo with a single-car garage in North London's desirable Stoneybrook neighbourhood. Enjoy detached living with condo fees of just $200 per month! Located within the sought-after Jack Chambers Public School and A.B. Lucas Secondary School districts, this home offers a versatile multi-level layout with bright and inviting living spaces throughout. The main level features a spacious living room, dining area and well-appointed kitchen, ideal for everyday living and entertaining. Upstairs are two bedrooms and a full bathroom. The lower level offers a cozy family room, a third bedroom and a second full bathroom, providing flexible space for guests, teenagers or a home office. Beautiful hardwood flooring throughout adds warmth and character. The basement includes a convenient laundry area with a washer and dryer replaced in 2025, along with ample storage. Step outside to enjoy the fully fenced backyard and spacious deck, perfect for summer BBQs, outdoor dining and relaxing with family and friends. Conveniently located near Masonville Mall, Western University, parks, walking trails, shopping and restaurants, this move-in-ready home offers comfortable living in an established North London neighbourhood. Some photos have been digitally edited and/or virtually staged for illustrative purposes. (id:37124)
Property details
| Price | $499,900 |
|---|---|
| Status | Active |
| Transaction | For sale |
| Property type | Single Family |
| Building type | House |
| Ownership | Condo/Strata |
| Bedrooms | 3 |
| Bathrooms | 2 |
| Basement | Unfinished, N/A |
| Heating | Forced air, Natural gas |
| Cooling | Central air conditioning |
| Exterior | Brick, Vinyl siding |
| Parking | Attached Garage, Garage |
| Parking spaces | 2 |
| Appliances | Washer, Refrigerator, Dishwasher, Stove, Dryer, Window Coverings |
| Community | Pets Allowed With Restrictions |
| Annual taxes | $3,731 |
| Maintenance fee | $200 / Monthly |
| Fee includes | Common Area Maintenance |
| Listed on | Sep 15, 2026 |
| MLS® number | X13783846 |
Rooms
| Level | Room | Dimensions |
|---|---|---|
| Main level | Living room | 4.63 |
| Main level | Kitchen | 3.09 |
| Main level | Dining room | 4.63 |
| Second level | Bedroom | 2.89 |
| Second level | Bedroom | 4.14 |
| Lower level | Bedroom | 3.44 |
| Lower level | Family room | 5.06 |
Location
All listing details (45)
| Appliances | Washer, Refrigerator, Dishwasher, Stove, Dryer, Window Coverings |
|---|---|
| Architectural Style | Multi-level |
| Association Fee | 200 |
| Association Fee Frequency | Monthly |
| Association Fee Includes | Common Area Maintenance |
| Association Name | Village property management |
| Basement | Unfinished, N/A |
| Bathrooms Total Integer | 2 |
| Bedrooms Above Grade | 3 |
| Bedrooms Below Grade | 0 |
| Bedrooms Total | 3 |
| City | London North (North B) |
| City Region | North B |
| Common Interest | Condo/Strata |
| Community Features | Pets Allowed With Restrictions |
| Cooling | Central air conditioning |
| Country | Canada |
| Directions | Cross Streets: Adelaide. ** Directions: Drive north on Adelaide. Turn west on Phillbrook Dr then then left onto pennybrook. |
| Exterior Features | Brick, Vinyl siding |
| Fireplace YN | No |
| Geocode Manual YN | No |
| Heating | Forced air, Natural gas |
| Internet Address Display YN | Yes |
| Internet Entire Listing Display YN | Yes |
| List AOR | Toronto |
| List Price | 499900 |
| Living Area Maximum | 999 |
| Living Area Minimum | 900 |
| Living Area Units | square feet |
| Lot Features | Carpet Free, Sump Pump |
| Original Entry Timestamp | 2026-09-15T12:34:19.99Z |
| Parking Features | Attached Garage, Garage |
| Parking Total | 2 |
| Photos Count | 27 |
| Postal Code | N5X4C3 |
| Property Attached YN | No |
| Property Sub Type | Single Family |
| Standard Status | Active |
| State Or Province | Ontario |
| Street Name | Pennybrook |
| Street Number | 59 |
| Street Suffix | Crescent |
| Structure Type | House |
| Tax Annual Amount | 3730.56 |
| Unit Number | 36 |
Listing courtesy of
Listing brokerage
HOMELIFE LANDMARK REALTY INC.
7240 WOODBINE AVE UNIT 103, MARKHAM, Ontario
Listing agent
LISA CHEN
This REALTOR.ca listing content is owned and licensed by REALTOR® members of The Canadian Real Estate Association.