
- November 10, 2026
- No Comments

687 CHEAPSIDE STREET
London East (East C), Ontario N5Y3Y3
- 3 Beds
- 2 Baths
- Single Family
Listed by NU-VISTA PINNACLE REALTY BROKERAGE INC
 4 photos
Description
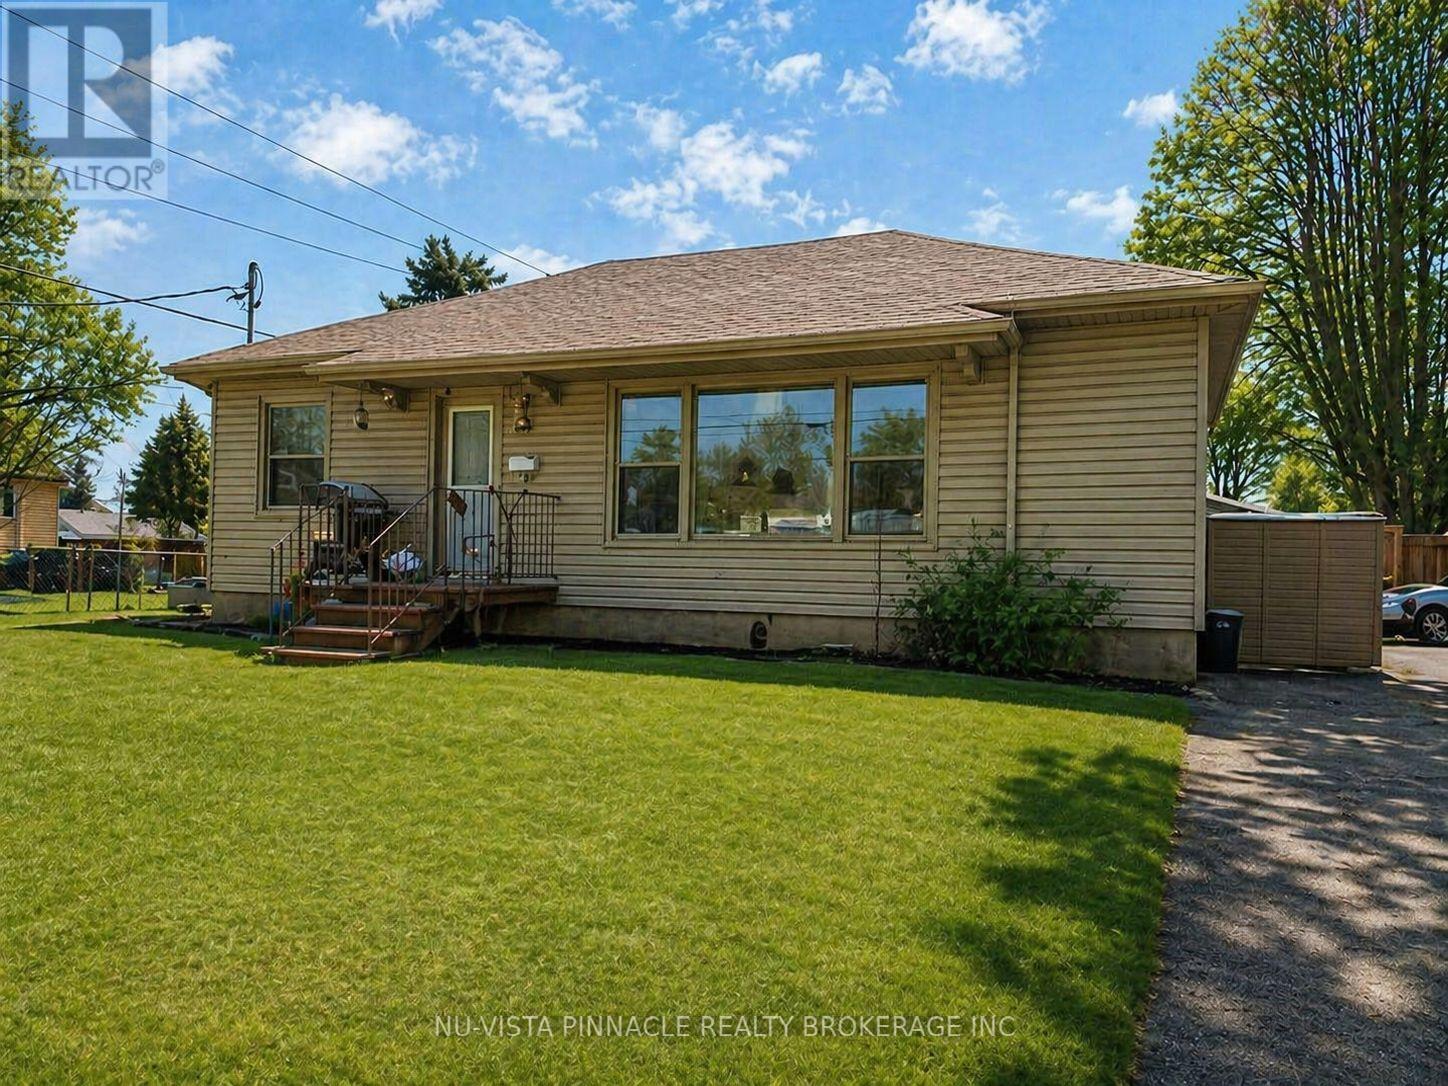
Opportunity knocks with this versatile bungalow offering two self-contained units perfect for investors, multi-generational families, or those looking to offset their mortgage. Ideally located just 7 minutes to both Western University and Fanshawe College, this home is a prime choice for students, faculty, or anyone working or studying at either institution. With such a central location, rental demand is strong and steady. The main floor unit features a bright and spacious layout with 2 bedrooms, a full kitchen, and a comfortable living area ideal for owner-occupants or tenants alike. The fully finished lower level has a separate entrance, its own hydro meter, and a thoughtfully designed 1-bedroom in-law suite.This property is truly set up for separate living arrangements, rental income, or future flexibility. Whether you're looking to live in one unit and rent the other, or add to your portfolio with a turn-key duplex-style setup, this home offers outstanding value, location, and opportunity. (id:37124)
Property details
| Price | $389,900 |
|---|---|
| Status | Active |
| Transaction | For sale |
| Property type | Single Family |
| Building type | House |
| Ownership | Freehold |
| Storeys | 1 |
| Bedrooms | 3 |
| Bathrooms | 2 |
| Lot size | 116.3 x 54 FT |
| Frontage | 116.3 |
| Basement | Finished, Apartment in basement, N/A, N/A |
| Heating | Forced air, Natural gas |
| Cooling | Central air conditioning |
| Exterior | Vinyl siding |
| Foundation | Block |
| Parking | No Garage |
| Parking spaces | 6 |
| Water | Municipal water |
| Sewer | Sanitary sewer |
| Appliances | Washer, Refrigerator, Stove, Dryer |
| Annual taxes | $3,587 |
| Listed on | Sep 15, 2026 |
| MLS® number | X13783866 |
Rooms
| Level | Room | Dimensions |
|---|---|---|
| Main level | Bedroom | 3.022 |
| Main level | Bedroom | 3.048 |
| Lower level | Bedroom | 2.794 |
| Main level | Bathroom | 2.5146 |
| Main level | Dining room | 2.5908 |
| Main level | Living room | 6.4008 |
| Main level | Kitchen | 3.556 |
| Lower level | Kitchen | 3.7846 |
| Lower level | Bathroom | 3.1496 |
| Lower level | Living room | 10.0584 |
Location
All listing details (47)
| Appliances | Washer, Refrigerator, Stove, Dryer |
|---|---|
| Architectural Style | Bungalow |
| Basement | Finished, Apartment in basement, N/A, N/A |
| Bathrooms Total Integer | 2 |
| Bedrooms Above Grade | 2 |
| Bedrooms Below Grade | 1 |
| Bedrooms Total | 3 |
| City | London East (East C) |
| City Region | East C |
| Common Interest | Freehold |
| Cooling | Central air conditioning |
| Country | Canada |
| Directions | Cheapside and Adelaide |
| Exterior Features | Vinyl siding |
| Fireplace YN | No |
| Foundation Details | Block |
| Frontage Length Numeric | 116.3 |
| Frontage Length Numeric Units | feet |
| Geocode Manual YN | No |
| Heating | Forced air, Natural gas |
| Internet Address Display YN | Yes |
| Internet Entire Listing Display YN | Yes |
| List AOR | London and St. Thomas |
| List Price | 389900 |
| Living Area Maximum | 1100 |
| Living Area Minimum | 700 |
| Living Area Units | square feet |
| Lot Features | In-Law Suite |
| Lot Size Dimensions | 116.3 x 54 FT |
| Original Entry Timestamp | 2026-09-15T12:21:01.66Z |
| Parking Features | No Garage |
| Parking Total | 6 |
| Photos Count | 4 |
| Postal Code | N5Y3Y3 |
| Property Attached YN | No |
| Property Sub Type | Single Family |
| Sewer | Sanitary sewer |
| Standard Status | Active |
| State Or Province | Ontario |
| Stories | 1 |
| Street Name | Cheapside |
| Street Number | 687 |
| Street Suffix | Street |
| Structure Type | House |
| Tax Annual Amount | 3587.48 |
| Utilities | Sewer, Electricity, Cable |
| Water Source | Municipal water |
Listing courtesy of
Listing brokerage
NU-VISTA PINNACLE REALTY BROKERAGE INC
805 ADELAIDE STREET NORTH, LONDON, Ontario
Listing agent
LIAM COPE
This REALTOR.ca listing content is owned and licensed by REALTOR® members of The Canadian Real Estate Association.