
- November 10, 2026
- No Comments

36 FOURWINDS ROAD
London South (South K), Ontario N6K3L2
- 4 Beds
- 3 Baths
- Single Family
Listed by CENTURY 21 FIRST CANADIAN CORP
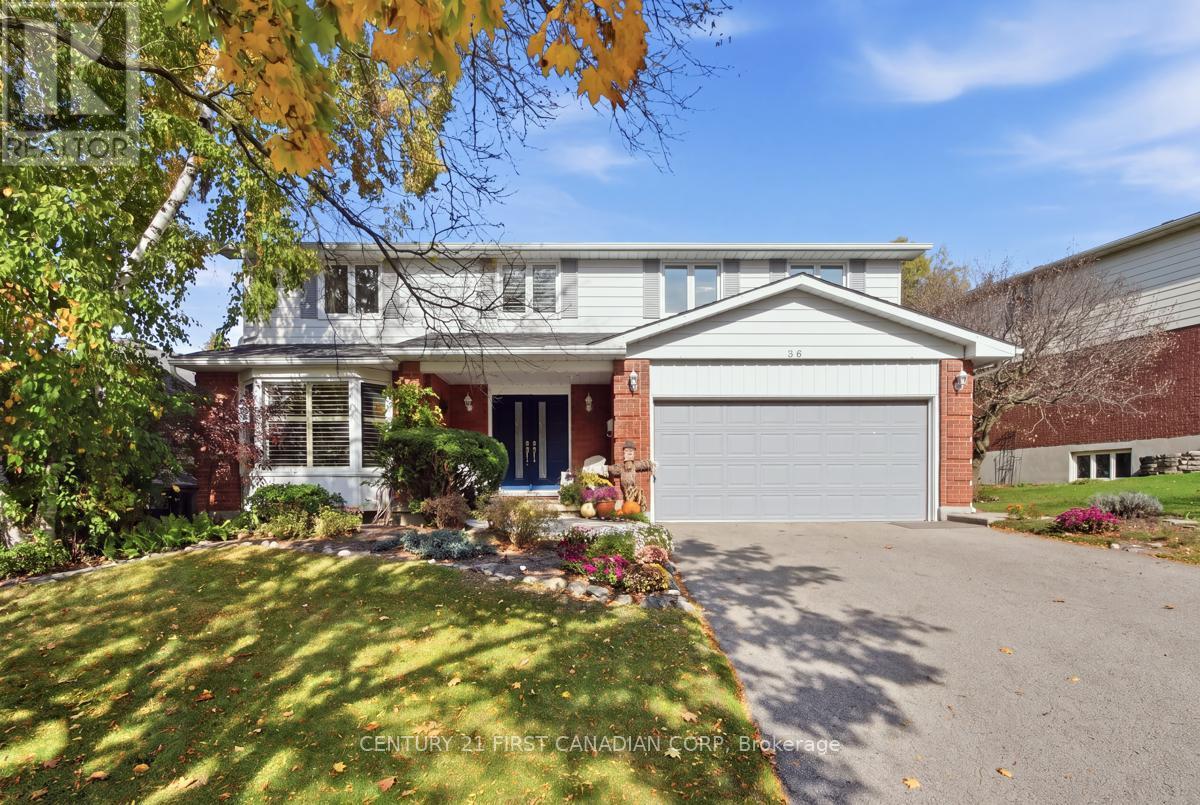 51 photos
Description
Located in the sought-after community of Byron! This meticulously maintained 2-storey home offers spacious living, timeless appeal, and an impressive list of updates. The inviting 2-storey foyer welcomes you into bright formal living and dining rooms, while the updated kitchen features quartz countertops and picturesque views of the backyard. The main-floor family room, complete with a wood-burning fireplace, provides the perfect space to relax and gather, complemented by the convenience of main-floor laundry. The upper level features 4 generously sized bedrooms, including a spacious primary retreat with a private ensuite and walkout balcony. With 2.5 bathrooms, a fully finished lower level offering a large recreation room, additional space to expand, ample storage, and a cold room, there is room for the whole family. Outside, enjoy a fully fenced and beautifully landscaped yard with a lovely awning providing welcome shade for outdoor entertaining. Just steps to a playground, walking distance to schools, shopping, parks, everyday amenities, this home offers an ideal family lifestyle. Numerous updates over the past few years include the roof (2022), windows, doors, furnace, A/C, and humidifier, with many more improvements throughout. True pride of ownership. Move in ready! (id:37124)
Property details
| Price | $844,900 |
|---|---|
| Status | Active |
| Transaction | For sale |
| Property type | Single Family |
| Building type | House |
| Ownership | Freehold |
| Storeys | 2 |
| Bedrooms | 4 |
| Bathrooms | 3 |
| Lot size | 80 x 146.9 FT ; 80X146.87WX146.76EX37.5 |
| Frontage | 80 |
| Zoning | SFR |
| Basement | Partially finished, Partial |
| Heating | Forced air, Natural gas |
| Cooling | Central air conditioning, Ventilation system |
| Fireplace | 1 |
| Exterior | Brick, Aluminum siding |
| Foundation | Concrete |
| Parking | Attached Garage, No Garage |
| Parking spaces | 4 |
| Water | Municipal water |
| Sewer | Sanitary sewer |
| Appliances | Water meter, Central Vacuum, Garage door opener remote(s) |
| Annual taxes | $6,253 (2026) |
| Listed on | Oct 29, 2026 |
| MLS® number | X14128020 |
Rooms
| Level | Room | Dimensions |
|---|---|---|
| Main level | Bathroom | 2 |
| Second level | Bathroom | 3 |
| Second level | Bathroom | 3 |
| Main level | Kitchen | 4.26 |
| Main level | Family room | 5.02 |
| Main level | Laundry room | 2.1 |
| Second level | Bedroom 4 | 4.87 |
| Second level | Bedroom 3 | 4.26 |
| Second level | Bedroom 2 | 4.41 |
| Second level | Primary Bedroom | 4.97 |
Location
All listing details (49)
| Appliances | Water meter, Central Vacuum, Garage door opener remote(s) |
|---|---|
| Basement | Partially finished, Partial |
| Bathrooms Partial | 1 |
| Bathrooms Total Integer | 3 |
| Bedrooms Above Grade | 4 |
| Bedrooms Below Grade | 0 |
| Bedrooms Total | 4 |
| Building Features | Fireplace(s) |
| City | London South (South K) |
| City Region | South K |
| Common Interest | Freehold |
| Cooling | Central air conditioning, Ventilation system |
| Country | Canada |
| Directions | Cross Streets: Near -. ** Directions: Off Col. Talbot. |
| Exterior Features | Brick, Aluminum siding |
| Fireplace YN | Yes |
| Fireplaces Total | 1 |
| Foundation Details | Concrete |
| Frontage Length Numeric | 80 |
| Frontage Length Numeric Units | feet |
| Geocode Manual YN | No |
| Heating | Forced air, Natural gas |
| Internet Address Display YN | Yes |
| Internet Entire Listing Display YN | Yes |
| List AOR | London and St. Thomas |
| List Price | 844900 |
| Living Area Maximum | 3000 |
| Living Area Minimum | 2500 |
| Living Area Units | square feet |
| Lot Size Dimensions | 80 x 146.9 FT ; 80X146.87WX146.76EX37.5 |
| Original Entry Timestamp | 2026-10-29T15:21:00.25Z |
| Parking Features | Attached Garage, No Garage |
| Parking Total | 4 |
| Photos Count | 49 |
| Postal Code | N6K3L2 |
| Property Attached YN | No |
| Property Sub Type | Single Family |
| Sewer | Sanitary sewer |
| Standard Status | Active |
| State Or Province | Ontario |
| Stories | 2 |
| Street Name | FOURWINDS |
| Street Number | 36 |
| Street Suffix | Road |
| Structure Type | House |
| Tax Annual Amount | 6253 |
| Tax Year | 2026 |
| Water Source | Municipal water |
| Zoning Description | SFR |
Listing courtesy of
Listing brokerage
CENTURY 21 FIRST CANADIAN CORP
420 YORK STREET, LONDON, Ontario
Listing agent
ARTHUR TKACZYK
This REALTOR.ca listing content is owned and licensed by REALTOR® members of The Canadian Real Estate Association.