
- November 10, 2026
- No Comments

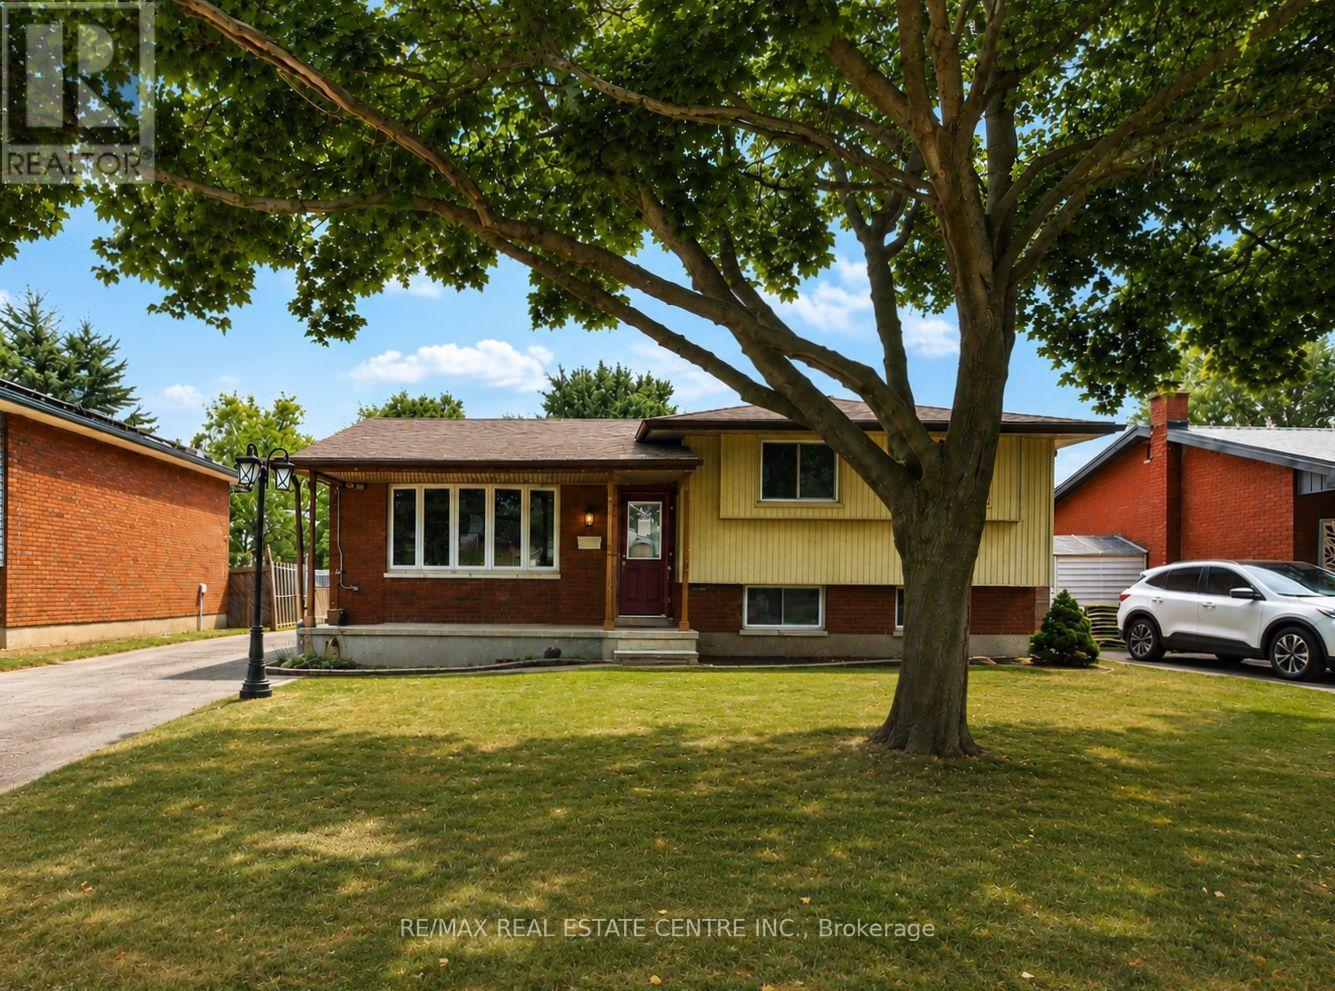
37 EBURY CRESCENT
London South (South S), Ontario N6C3E1
- 3 Beds
- 2 Baths
- Single Family
Listed by RE/MAX REAL ESTATE CENTRE INC.
 14 photos
Description
This 3-bedroom, 1.5-bath side split is full of potential and ideally located close to schools, shopping, public transit, easy highway access, and just a short walk to the scenic Westminster Ponds. Offering a functional layout and excellent bones, this home presents a fantastic opportunity for buyers looking to build equity while adding their own personal style and finishing touches. The spacious eat-in kitchen is designed for both everyday living and entertaining, featuring a large centre island, abundant cabinetry, and plenty of counter space. The generous primary bedroom offers two closets, while the main bathroom adds a modern touch. The lower level features a comfortable family room, a third bedroom, a convenient 2-piece bathroom, and a walkout to the fully fenced backyard. Outside, you'll find multiple decks, a storage shed, and a detached double-car garage that is partially insulated and equipped with hydro, perfect for hobbyists, tradespeople, or mechanics. A long private driveway provides ample parking for multiple vehicles. Whether you're a first-time buyer, growing family, or investor, this home offers an excellent opportunity to create something truly your own. With its desirable location, versatile layout, and tremendous potential, this is a property you won't want to miss. (id:37124)
Property details
| Price | $529,900 |
|---|---|
| Status | Active |
| Transaction | For sale |
| Property type | Single Family |
| Building type | House |
| Ownership | Freehold |
| Bedrooms | 3 |
| Bathrooms | 2 |
| Lot size | 55 x 120 FT |
| Frontage | 55 |
| Zoning | R1-6 |
| Basement | Unfinished, N/A |
| Heating | Forced air, Natural gas |
| Cooling | Central air conditioning |
| Exterior | Brick, Vinyl siding |
| Foundation | Poured Concrete |
| Parking | Detached Garage, Garage |
| Parking spaces | 4 |
| Water | Municipal water |
| Sewer | Sanitary sewer |
| Annual taxes | $4,124 |
| Listed on | Oct 13, 2026 |
| MLS® number | X14020464 |
Rooms
| Level | Room | Dimensions |
|---|---|---|
| Main level | Living room | 4.06 |
| Main level | Kitchen | 3.05 |
| Second level | Primary Bedroom | 3.71 |
| Second level | Bedroom | 3 |
| Third level | Family room | 3.3 |
| Third level | Bedroom 2 | 3.3 |
| Second level | Bathroom | 0 |
Location
All listing details (43)
| Basement | Unfinished, N/A |
|---|---|
| Bathrooms Partial | 1 |
| Bathrooms Total Integer | 2 |
| Bedrooms Above Grade | 3 |
| Bedrooms Total | 3 |
| City | London South (South S) |
| City Region | South S |
| Common Interest | Freehold |
| Cooling | Central air conditioning |
| Country | Canada |
| Directions | Cross Streets: MILLBANK DR. ** Directions: GOING EAST ON SOUTHDALE RD, TAKE A LEFT ONTO MILLBANK DR. TAKE THE FIRST LEFT ONTO EBURY CRESCENT, PROPERTY IS ON THE LEFT. |
| Exterior Features | Brick, Vinyl siding |
| Fireplace YN | No |
| Foundation Details | Poured Concrete |
| Frontage Length Numeric | 55 |
| Frontage Length Numeric Units | feet |
| Geocode Manual YN | Yes |
| Heating | Forced air, Natural gas |
| Internet Address Display YN | Yes |
| Internet Entire Listing Display YN | Yes |
| List AOR | Toronto |
| List Price | 529900 |
| Living Area Maximum | 1100 |
| Living Area Minimum | 700 |
| Living Area Units | square feet |
| Lot Size Dimensions | 55 x 120 FT |
| Original Entry Timestamp | 2026-10-13T16:39:18.36Z |
| Parking Features | Detached Garage, Garage |
| Parking Total | 4 |
| Photos Count | 14 |
| Postal Code | N6C3E1 |
| Property Attached YN | No |
| Property Sub Type | Single Family |
| Sewer | Sanitary sewer |
| Standard Status | Active |
| State Or Province | Ontario |
| Street Name | Ebury |
| Street Number | 37 |
| Street Suffix | Crescent |
| Structure Type | House |
| Tax Annual Amount | 4124 |
| Water Source | Municipal water |
| Zoning Description | R1-6 |
Listing courtesy of
Listing brokerage
RE/MAX REAL ESTATE CENTRE INC.
2 COUNTY COURT BLVD. STE 150, BRAMPTON, Ontario
Listing agent
TONY NOGUEIRA
This REALTOR.ca listing content is owned and licensed by REALTOR® members of The Canadian Real Estate Association.