
- November 10, 2026
- No Comments

52 - 550 SECOND STREET
London East (East H), Ontario N5V3S3
- 3 Beds
- 3 Baths
- Single Family
Listed by SHRINE REALTY BROKERAGE LTD.
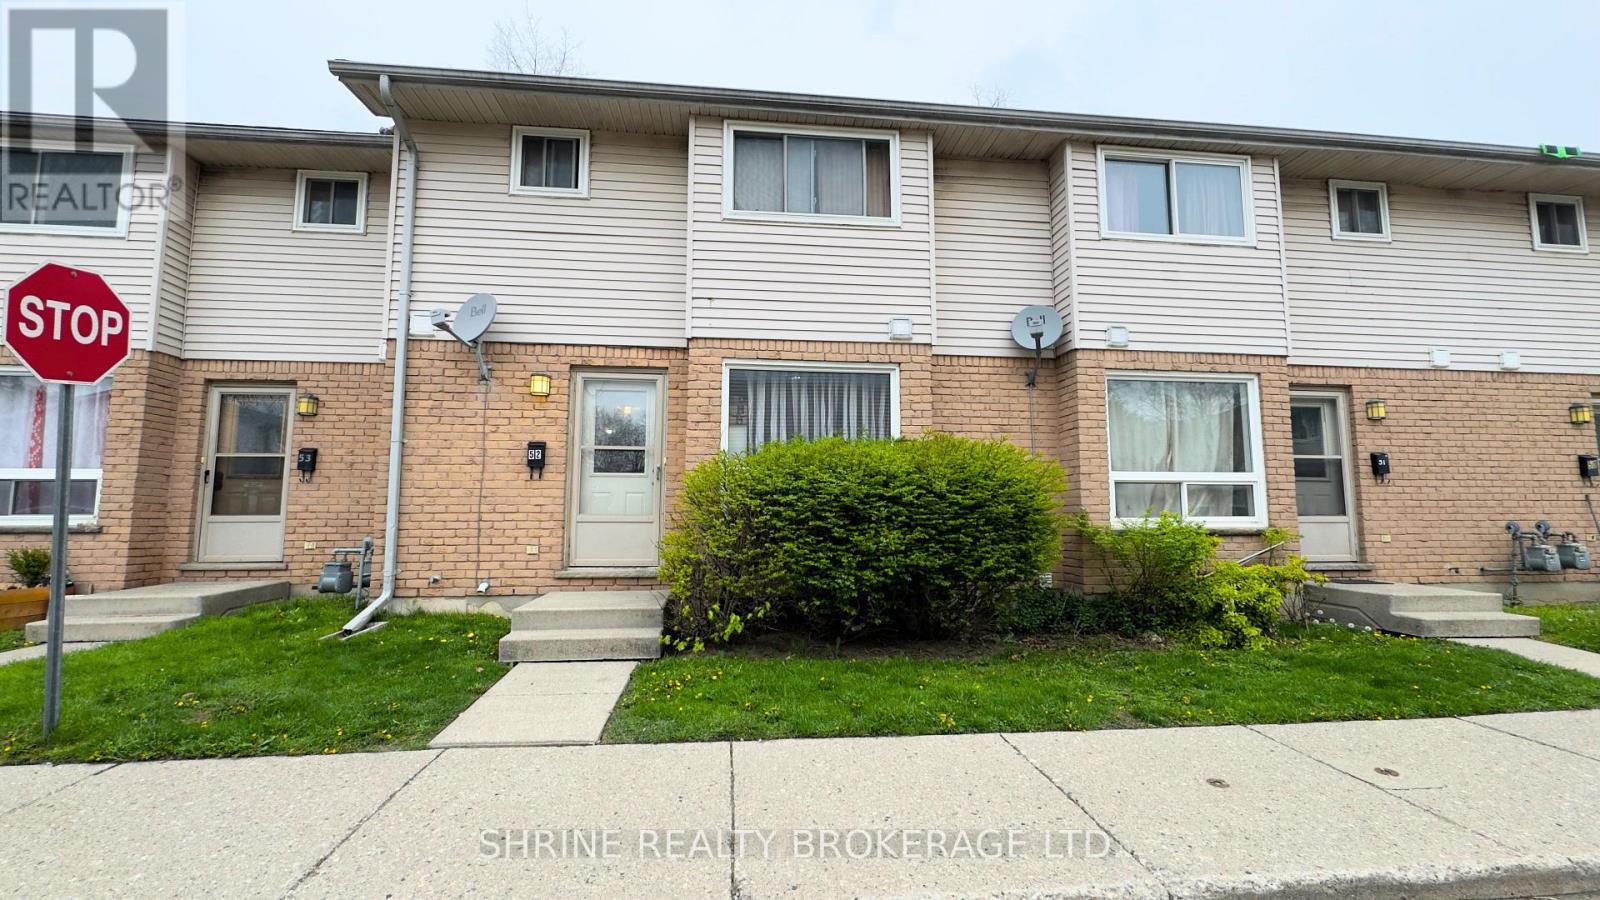 20 photos
Description
Welcome to 550 Second St, Unit 52! This spacious townhouse features a functional layout with 3+1 bedrooms (basement room) and 2.5 bathrooms, ideal for families or investors. The main floor offers a bright kitchen with a large window, a dedicated dining area, and a comfortable living room. Peace of mind comes standard with a new roof, along with the comfort of central gas heating and central air conditioning. Upstairs, you will find three generous bedrooms, while the finished basement provides a versatile recreation room. Complete with a fully fenced backyard and situated just steps from Fanshawe College, this move-in-ready property is an excellent high-potential investment or personal residence. ( **Pictures are Virtually Edited ) (id:37124)
Property details
| Price | $299,000 |
|---|---|
| Status | Active |
| Transaction | For sale |
| Property type | Single Family |
| Building type | Row / Townhouse |
| Ownership | Condo/Strata |
| Storeys | 2 |
| Bedrooms | 3 |
| Bathrooms | 3 |
| Zoning | R5-4 |
| Basement | Finished, Full |
| Heating | Forced air, Natural gas |
| Cooling | Central air conditioning |
| Exterior | Brick |
| Parking | No Garage |
| Parking spaces | 1 |
| Community | Pets Allowed With Restrictions |
| Annual taxes | $1,710 |
| Maintenance fee | $370 / Monthly |
| Fee includes | Common Area Maintenance, Parking |
| Listed on | Oct 13, 2026 |
| MLS® number | X14022018 |
Rooms
| Level | Room | Dimensions |
|---|---|---|
| Basement | Bathroom | 0 |
| Main level | Living room | 6.01 |
| Main level | Dining room | 3.2 |
| Main level | Kitchen | 3.5 |
| Second level | Primary Bedroom | 4.64 |
| Second level | Bedroom | 4.01 |
| Second level | Bedroom | 2.74 |
| Basement | Bedroom | 4.62 |
| Main level | Bathroom | 0 |
| Second level | Bathroom | 0 |
Location
All listing details (46)
| Association Fee | 370 |
|---|---|
| Association Fee Frequency | Monthly |
| Association Fee Includes | Common Area Maintenance, Parking |
| Association Name | Lionheart Property Management Inc |
| Basement | Finished, Full |
| Bathrooms Partial | 1 |
| Bathrooms Total Integer | 3 |
| Bedrooms Above Grade | 3 |
| Bedrooms Below Grade | 0 |
| Bedrooms Total | 3 |
| Building Features | Visitor Parking |
| City | London East (East H) |
| City Region | East H |
| Common Interest | Condo/Strata |
| Community Features | Pets Allowed With Restrictions |
| Cooling | Central air conditioning |
| Country | Canada |
| Directions | Oxford Street East and Second Street |
| Exterior Features | Brick |
| Fireplace YN | No |
| Geocode Manual YN | No |
| Heating | Forced air, Natural gas |
| Internet Address Display YN | Yes |
| Internet Entire Listing Display YN | Yes |
| List AOR | London and St. Thomas |
| List Price | 299000 |
| Living Area Maximum | 1399 |
| Living Area Minimum | 1200 |
| Living Area Units | square feet |
| Original Entry Timestamp | 2026-10-13T16:51:29.12Z |
| Parking Features | No Garage |
| Parking Total | 1 |
| Photos Count | 20 |
| Postal Code | N5V3S3 |
| Property Attached YN | Yes |
| Property Sub Type | Single Family |
| Standard Status | Active |
| State Or Province | Ontario |
| Stories | 2 |
| Street Name | SECOND |
| Street Number | 550 |
| Street Suffix | Street |
| Structure Type | Row / Townhouse |
| Tax Annual Amount | 1710 |
| Unit Number | 52 |
| Zoning Description | R5-4 |
Listing courtesy of
Listing brokerage
SHRINE REALTY BROKERAGE LTD.
524 OXFORD STREET EAST, LONDON, Ontario
Listing agent
TINA KOTHARI
This REALTOR.ca listing content is owned and licensed by REALTOR® members of The Canadian Real Estate Association.