
- November 10, 2026
- No Comments

389 DUNDAS Street
Woodstock, Ontario N4S1B6
- 3618 sqft
- Retail
Listed by Keller Williams Edge Realty
 32 photos
Description
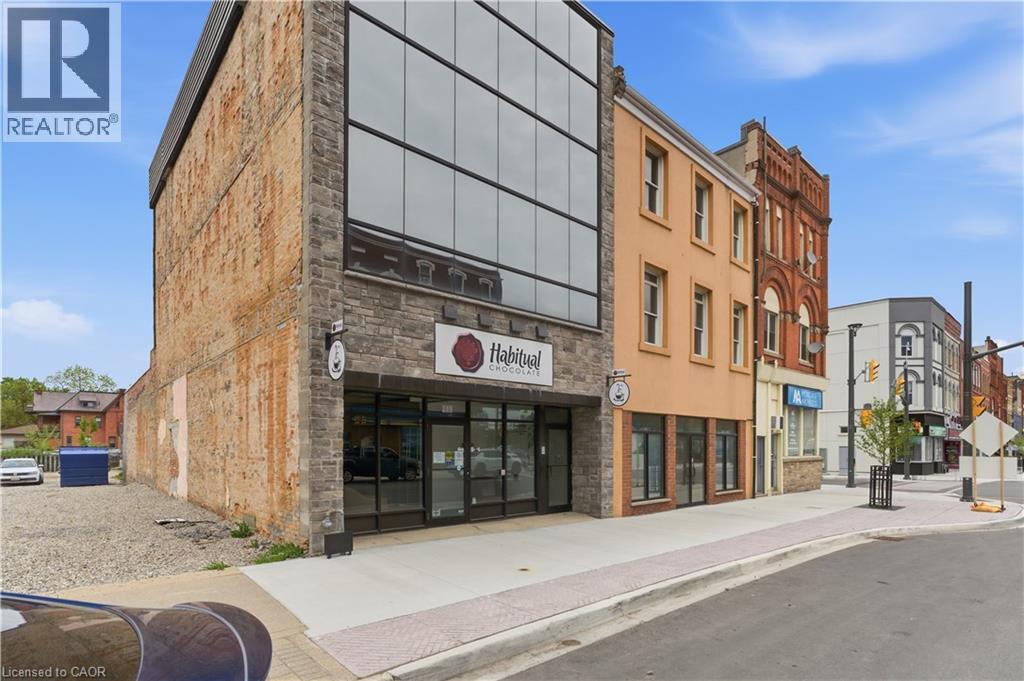
Exceptional mixed-use investment or owner-user opportunity featuring 3,618 SF above grade with a retail/commercial unit on the main floor and two fully renovated residential apartments above. This property has undergone a comprehensive top-to-bottom reconstruction with virtually every major building component replaced or upgraded. Improvements include a full HVAC replacement, all new plumbing throughout, a new code-compliant fire stairwell, new full-glass façade, repointed exterior brick, new buzzer/intercom system, and complete interior reconstruction of all units. Residential and commercial spaces were taken back to the exterior walls, fully re-insulated, and rebuilt to modern standards. The main floor retail space offers excellent street presence, two washrooms, and direct access to an additional 634 SF basement storage area (not included in the total building area). The two upper residential units feature in-suite laundry and modern finishes throughout. A rare opportunity to acquire a mixed-use asset where the major capital improvements have already been completed. Ideal for investors seeking minimal deferred maintenance or owner-users looking for a turnkey building with income-generating residential components. Extensive renovations completed throughout. Move in, lease up, and focus on operations rather than building upgrades. (id:37124)
Property details
| Price | $1,250,000 |
|---|---|
| Status | Active |
| Transaction | For sale |
| Property type | Retail |
| Building type | Retail |
| Ownership | Freehold |
| Storeys | 3 |
| Living area | 3618 square feet |
| Lot size | 0.06 acres |
| Frontage | 23 |
| Zoning | C5 - Central Commercial |
| Basement | Partial |
| Exterior | Brick |
| Foundation | Stone |
| Parking spaces | 2 |
| Water | Municipal water |
| Sewer | Municipal sewage system |
| Community | High Traffic Area |
| Annual taxes | $5,889 |
| Neighbourhood | Woodstock - North |
| Listed on | Jun 2, 2026 |
| MLS® number | 40834874 |
Location
All listing details (42)
| Basement | Partial |
|---|---|
| Building Area Total | 3618 |
| Building Area Units | square feet |
| City | Woodstock |
| Common Interest | Freehold |
| Community Features | High Traffic Area |
| Country | Canada |
| Directions | Corner of Light and Dundas |
| Exterior Features | Brick |
| Fireplace YN | No |
| Foundation Details | Stone |
| Frontage Length Numeric | 23 |
| Frontage Length Numeric Units | feet |
| Geocode Manual YN | Yes |
| Internet Address Display YN | Yes |
| Internet Entire Listing Display YN | Yes |
| List AOR | Cornerstone |
| List Price | 1250000 |
| Living Area | 3618 |
| Living Area Units | square feet |
| Lot Features | Visual exposure |
| Lot Size Area | 0.06 |
| Lot Size Dimensions | 0.06 |
| Lot Size Units | acres |
| Original Entry Timestamp | 2026-06-02T11:59:05.26Z |
| Parking Total | 2 |
| Photos Count | 31 |
| Postal Code | N4S1B6 |
| Property Sub Type | Retail |
| Sewer | Municipal sewage system |
| Standard Status | Active |
| State Or Province | Ontario |
| Stories | 3 |
| Street Name | DUNDAS |
| Street Number | 389 |
| Street Suffix | Street |
| Structure Type | Retail |
| Subdivision Name | Woodstock - North |
| Tax Annual Amount | 5888.53 |
| Utilities | Natural Gas, Electricity |
| Water Source | Municipal water |
| Zoning Description | C5 - Central Commercial |
Listing courtesy of
Listing brokerage
Keller Williams Edge Realty
3185 Harvester Rd., Unit #1A, BURLINGTON, Ontario
Listing agent
Susan Williamson
This REALTOR.ca listing content is owned and licensed by REALTOR® members of The Canadian Real Estate Association.