
- November 10, 2026
- No Comments

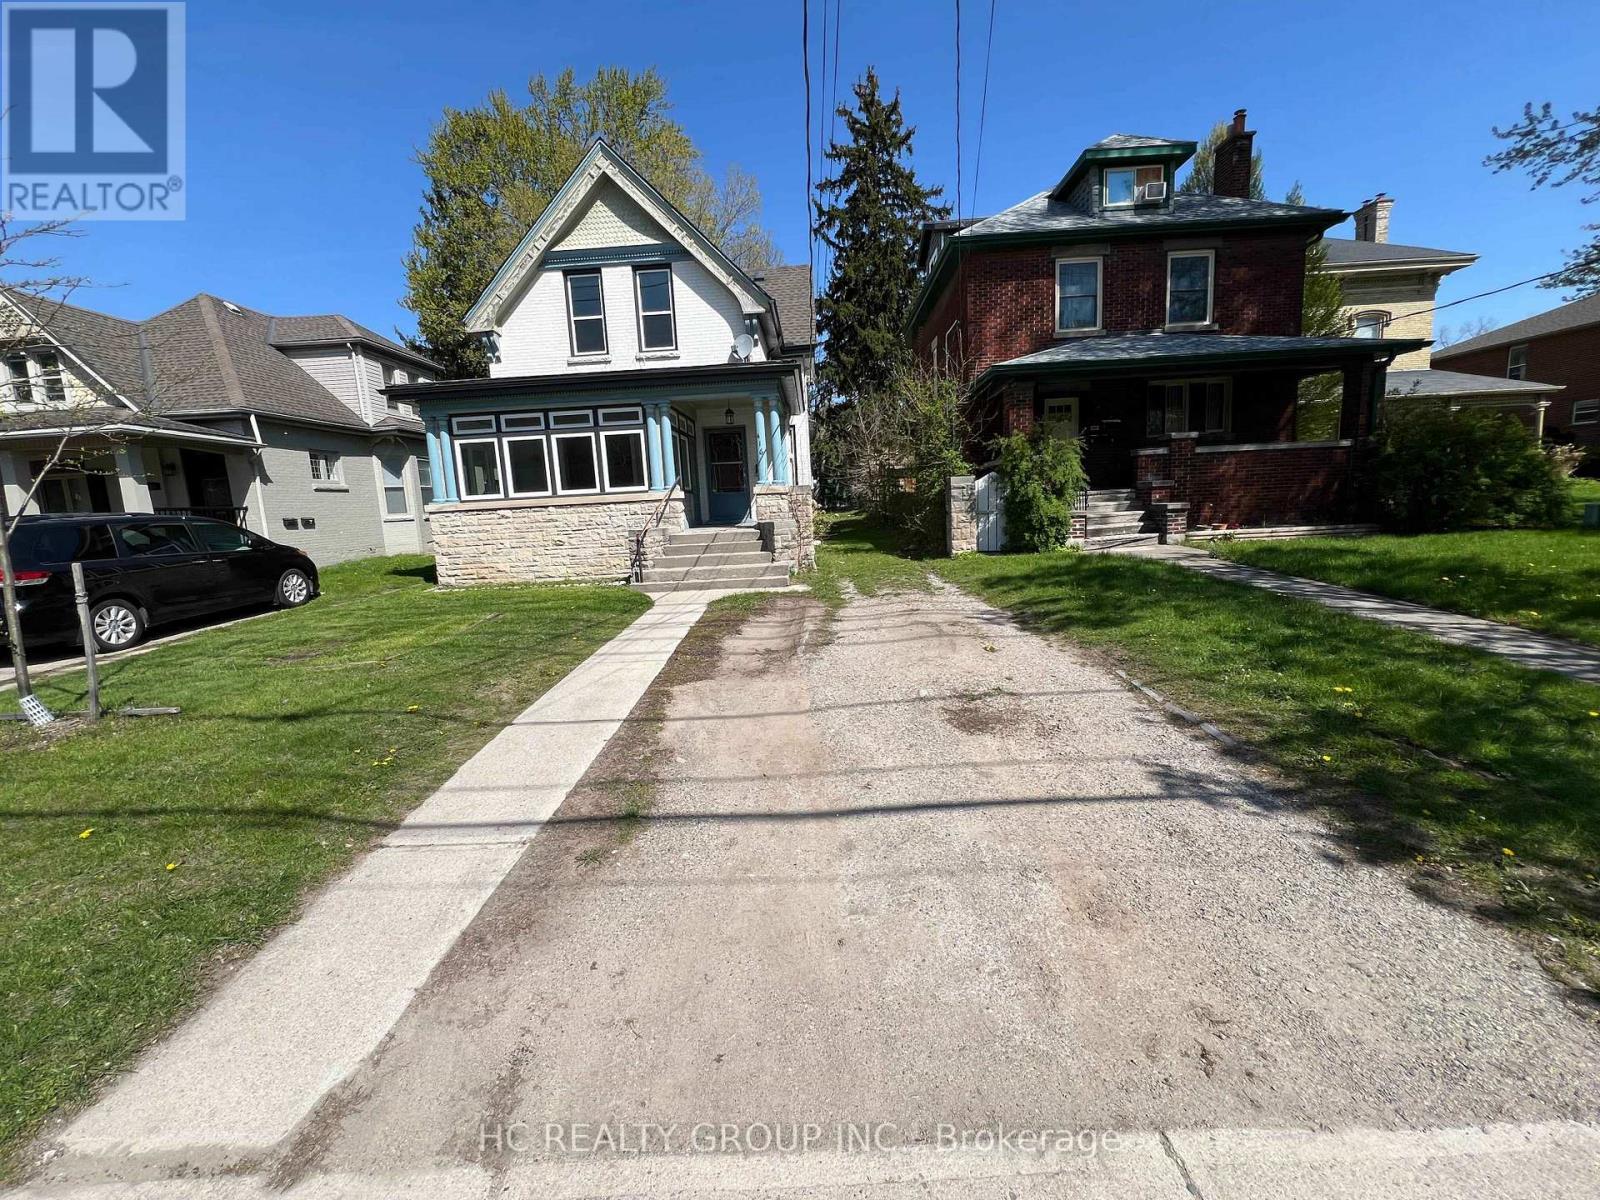
UPPER UNIT - 416 OXFORD STREET E
London East (East B), Ontario N5Y3H4
- 2 Beds
- 1 Baths
- Multi-family
Listed by HC REALTY GROUP INC.
 11 photos
Description
Welcome to this spacious upper floor unit located in central-east London, perfect for Fanshawe College students and anyone looking for a convenient, well-connected location. The house consists of two separate units, including an upper floor unit and a main unit. The main floor unit has been occupied. This upper unit features 2 bedrooms, 1 full bathroom, and a kitchen with all necessary appliances, go up from side of the house. The property is close to Superstore, Tim Hortons, Palasad, United Supermarket, Metro, and many restaurants, providing easy access to daily shopping, dining, and entertainment. Carling Heights Optimist Community Centre, parks, and recreation facilities are also nearby, offering plenty of options for leisure and fitness.*1 New Parking Spot Available From November (id:37124)
Property details
| Price | $1,200 / month |
|---|---|
| Status | Active |
| Transaction | For rent |
| Property type | Multi-family |
| Building type | Duplex |
| Storeys | 2 |
| Bedrooms | 2 |
| Bathrooms | 1 |
| Lot size | 40 FT |
| Frontage | 40 |
| Basement | Apartment in basement, N/A |
| Heating | Forced air, Natural gas |
| Cooling | Central air conditioning |
| Exterior | Brick Veneer |
| Foundation | Poured Concrete |
| Parking | No Garage |
| Parking spaces | 0 |
| Water | Municipal water |
| Sewer | Sanitary sewer |
| Listed on | Jun 2, 2026 |
| MLS® number | X13226166 |
Location
All listing details (44)
| Basement | Apartment in basement, N/A |
|---|---|
| Bathrooms Total Integer | 1 |
| Bedrooms Above Grade | 2 |
| Bedrooms Total | 2 |
| City | London East (East B) |
| City Region | East B |
| Cooling | Central air conditioning |
| Country | Canada |
| Directions | Cross Streets: Oxford St E & Colborne St. ** Directions: On Oxford St E between Colborne St and Thornton Ave; on North side of the street. |
| Exterior Features | Brick Veneer |
| Fireplace YN | No |
| Foundation Details | Poured Concrete |
| Frontage Length Numeric | 40 |
| Frontage Length Numeric Units | feet |
| Geocode Manual YN | Yes |
| Heating | Forced air, Natural gas |
| Internet Address Display YN | Yes |
| Internet Entire Listing Display YN | Yes |
| Lease Amount Frequency | Monthly |
| List AOR | Toronto |
| Living Area Maximum | 2500 |
| Living Area Minimum | 2000 |
| Living Area Units | square feet |
| Lot Size Dimensions | 40 FT |
| Original Entry Timestamp | 2026-06-02T05:38:25.53Z |
| Parking Features | No Garage |
| Parking Total | 0 |
| Photos Count | 11 |
| Postal Code | N5Y3H4 |
| Property Attached YN | Yes |
| Property Sub Type | Multi-family |
| Sewer | Sanitary sewer |
| Standard Status | Active |
| State Or Province | Ontario |
| Stories | 2 |
| Street Dir Prefix | East |
| Street Dir Suffix | East |
| Street Name | Oxford |
| Street Number | 416 |
| Street Suffix | Street |
| Structure Type | Duplex |
| Total Actual Rent | 1200 |
| Unit Number | Upper Unit |
| Water Source | Municipal water |
Listing courtesy of
Listing brokerage
HC REALTY GROUP INC.
9206 LESLIE ST 2ND FLR, RICHMOND HILL, Ontario
Listing agent
SHUJIN DU
This REALTOR.ca listing content is owned and licensed by REALTOR® members of The Canadian Real Estate Association.