
- November 10, 2026
- No Comments

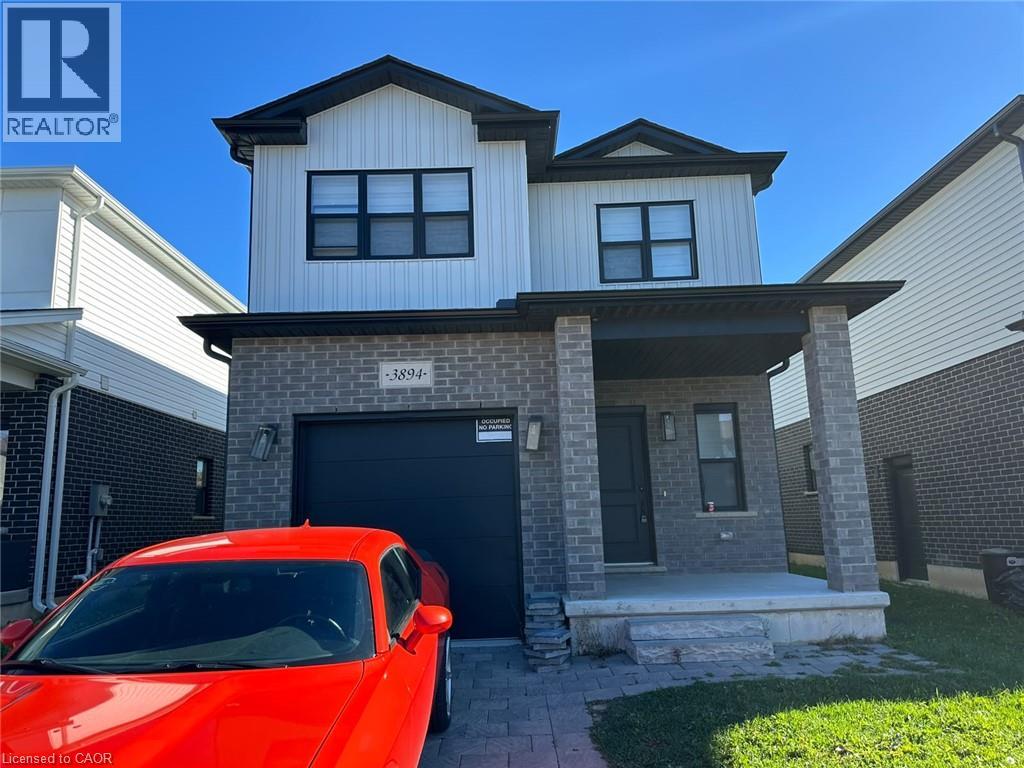
3894 AUCKLAND Avenue
London, Ontario N6L0J3
- 4 Beds
- 3 Baths
- 1723 sqft
- Single Family
Listed by Homelife Miracle Realty Ltd.
 15 photos
Description
Welcome to this beautiful modern detached home available for lease in the desirable Middleton community of South London! Situated on a quiet street, this well-appointed home offers the perfect blend of comfort, style, and functionality. Featuring 4 spacious bedrooms and 2.5 bathrooms, the home boasts a bright open-concept main floor with 9-foot ceilings, pot lights, and a spacious living and dining area with large patio doors leading to the backyard. The contemporary kitchen features sleek white cabinetry, quartz countertops, an upgraded granite sink, and a convenient walk-in pantry. The upper level offers a spacious primary bedroom with a walk-in closet and upgraded ensuite, three additional generously sized bedrooms, and the convenience of second-floor laundry. Large windows throughout provide plenty of natural light. Additional features include an attached single-car garage and extra driveway parking. Conveniently located close to schools, shopping, public transit, parks, walking trails, Victoria Hospital, and Highways 401 and 402. An excellent leasing opportunity for families seeking a comfortable home in a sought-after South London neighbourhood. Don't miss out on this wonderful opportunity to make this home yours! (id:37124)
Property details
| Price | $2,900 / month |
|---|---|
| Status | Active |
| Transaction | For rent |
| Property type | Single Family |
| Building type | House |
| Ownership | Freehold |
| Storeys | 2 |
| Bedrooms | 4 |
| Bathrooms | 3 |
| Living area | 1723 square feet |
| Frontage | 32 |
| Zoning | R1-13(7) |
| Basement | Unfinished, Full |
| Heating | Natural gas |
| Cooling | Central air conditioning |
| Exterior | Brick, Vinyl siding |
| Parking | Attached Garage |
| Parking spaces | 2 |
| Water | Municipal water |
| Sewer | Municipal sewage system |
| Appliances | Washer, Refrigerator, Dishwasher, Dryer, Window Coverings |
| Neighbourhood | South W |
| Listed on | Oct 16, 2026 |
| MLS® number | 40871761 |
Rooms
| Level | Room | Dimensions |
|---|---|---|
| Second level | 3pc Bathroom | |
| Second level | 4pc Ensuite bath | |
| Main level | 2pc Bathroom | |
| Second level | Bedroom | 12'7'' x 10'0'' |
| Second level | Bedroom | 12'4'' x 10'5'' |
| Second level | Bedroom | 13'0'' x 8'5'' |
| Second level | Primary Bedroom | 11'0'' x 15'6'' |
| Main level | Dining room | 11'4'' x 11'3'' |
| Main level | Kitchen | 13'3'' x 10'2'' |
| Main level | Great room | 15'1'' x 11'3'' |
Location
All listing details (46)
| Above Grade Finished Area | 1723 |
|---|---|
| Above Grade Finished Area Source | Owner |
| Above Grade Finished Area Units | square feet |
| Appliances | Washer, Refrigerator, Dishwasher, Dryer, Window Coverings |
| Architectural Style | Other |
| Basement | Unfinished, Full |
| Bathrooms Partial | 1 |
| Bathrooms Total Integer | 3 |
| Bedrooms Above Grade | 4 |
| Bedrooms Below Grade | 0 |
| Bedrooms Total | 4 |
| City | London |
| Common Interest | Freehold |
| Cooling | Central air conditioning |
| Country | Canada |
| Exterior Features | Brick, Vinyl siding |
| Fireplace YN | No |
| Frontage Length Numeric | 32 |
| Frontage Length Numeric Units | feet |
| Geocode Manual YN | Yes |
| Heating | Natural gas |
| Internet Address Display YN | Yes |
| Internet Entire Listing Display YN | Yes |
| Lease Amount Frequency | Monthly |
| List AOR | Cornerstone |
| Living Area | 1723 |
| Living Area Units | square feet |
| Original Entry Timestamp | 2026-10-16T11:49:23.78Z |
| Parking Features | Attached Garage |
| Parking Total | 2 |
| Photos Count | 15 |
| Postal Code | N6L0J3 |
| Property Attached YN | No |
| Property Sub Type | Single Family |
| Sewer | Municipal sewage system |
| Standard Status | Active |
| State Or Province | Ontario |
| Stories | 2 |
| Street Name | AUCKLAND |
| Street Number | 3894 |
| Street Suffix | Avenue |
| Structure Type | House |
| Subdivision Name | South W |
| Total Actual Rent | 2900 |
| Water Source | Municipal water |
| Zoning Description | R1-13(7) |
Listing courtesy of
Listing brokerage
Homelife Miracle Realty Ltd.
450 Hespeler Road, Unit G/107-108, Cambridge, Ontario
Listing agent
Pragnesh Patel
This REALTOR.ca listing content is owned and licensed by REALTOR® members of The Canadian Real Estate Association.