
- November 10, 2026
- No Comments

39 GERALD CRESCENT
London South (South J), Ontario N5Z5A4
- 3 Beds
- 1 Baths
- Single Family
Listed by BLUE FOREST REALTY INC.
 50 photos
Description
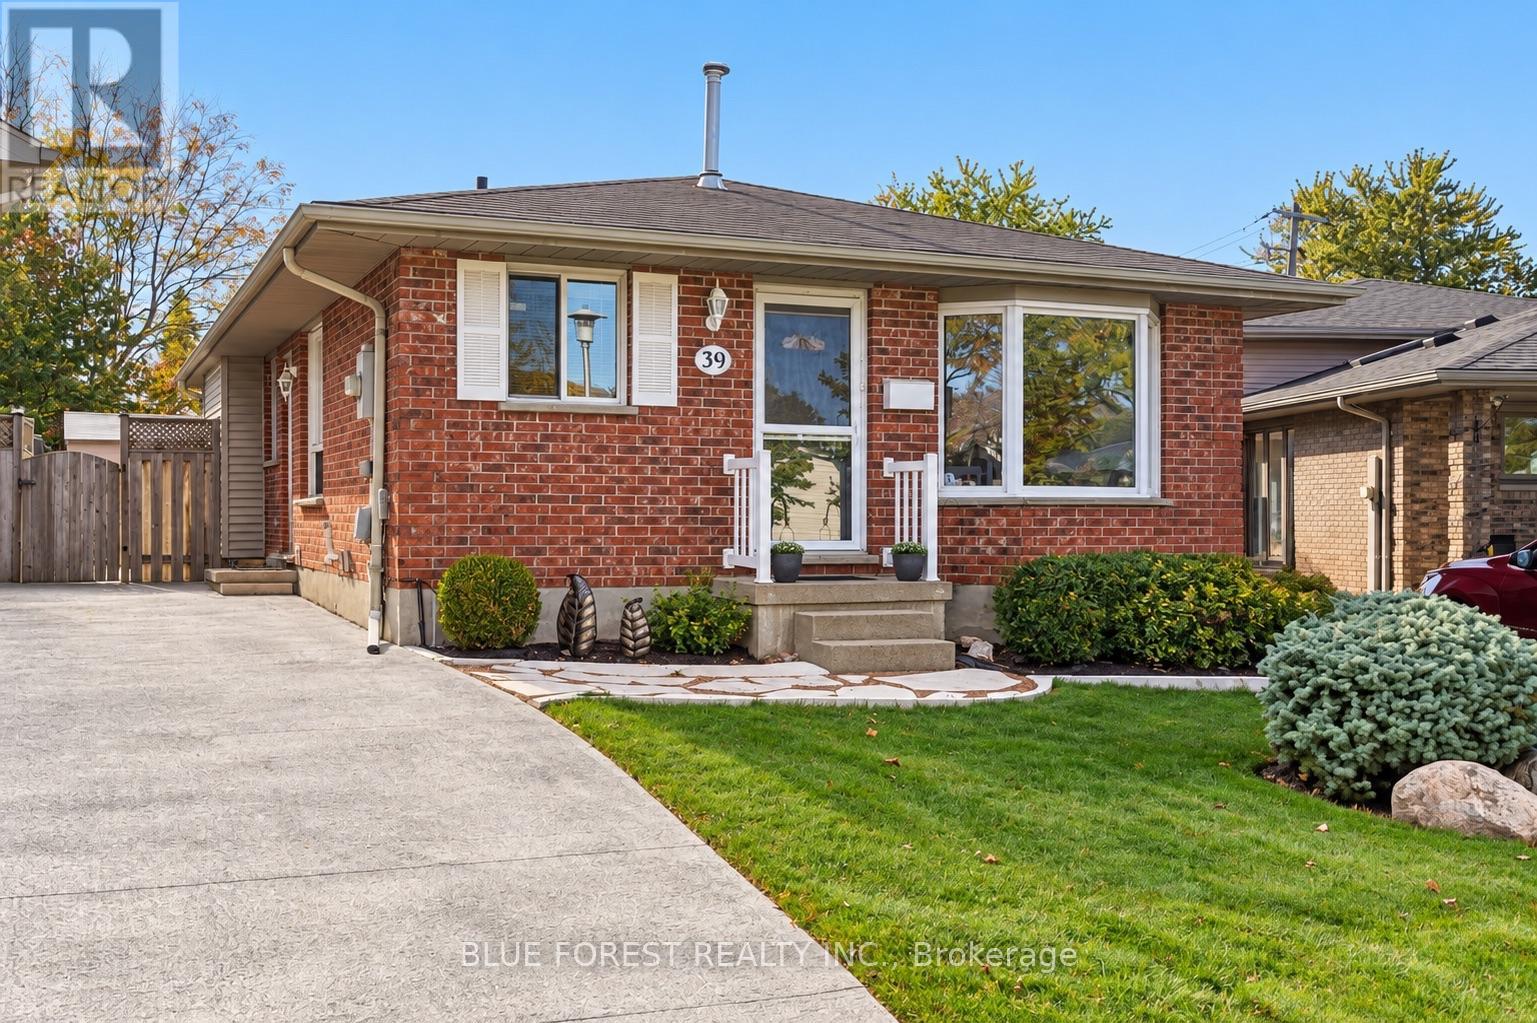
Welcome to 39 Gerald Cres, a solid all-brick bungalow nestled on a quiet street. Situated on a generous pie-shaped lot, this home offers plenty of outdoor space. The kitchen features oak cabinetry, a skylight, and convenient pantry. Downstairs, the finished basement provides additional living space, complete with a versatile rec room, separate workshop complete with workbench, a dedicated storage room, and a separate utility and laundry room. The furnace and AC have been serviced annually, offering peace of mind. With its spacious lot, versatile one floor layout, and ample room to make it your own, this property is full of opportunity! (id:37124)
Property details
| Price | $459,900 |
|---|---|
| Status | Active |
| Transaction | For sale |
| Property type | Single Family |
| Building type | House |
| Ownership | Freehold |
| Storeys | 1 |
| Bedrooms | 3 |
| Bathrooms | 1 |
| Lot size | 29.8 x 119.7 FT |
| Frontage | 29.9 |
| Basement | Finished, N/A |
| Heating | Forced air, Natural gas |
| Cooling | Central air conditioning |
| Exterior | Brick |
| Foundation | Poured Concrete |
| Parking | No Garage |
| Parking spaces | 2 |
| Water | Municipal water |
| Sewer | Sanitary sewer |
| Appliances | Washer, Refrigerator, Dishwasher, Oven, Dryer, Microwave |
| Annual taxes | $3,487 |
| Listed on | Nov 3, 2026 |
| MLS® number | X14145760 |
Location
All listing details (44)
| Appliances | Washer, Refrigerator, Dishwasher, Oven, Dryer, Microwave |
|---|---|
| Architectural Style | Bungalow |
| Basement | Finished, N/A |
| Bathrooms Total Integer | 1 |
| Bedrooms Above Grade | 3 |
| Bedrooms Total | 3 |
| City | London South (South J) |
| City Region | South J |
| Common Interest | Freehold |
| Cooling | Central air conditioning |
| Country | Canada |
| Directions | Cross Streets: Pond Mills Rd & Deveron Cres. ** Directions: From Shelborne St head North on Gerald Cres, the house is on the left. |
| Exterior Features | Brick |
| Fireplace YN | No |
| Foundation Details | Poured Concrete |
| Frontage Length Numeric | 29.9 |
| Frontage Length Numeric Units | feet |
| Geocode Manual YN | No |
| Heating | Forced air, Natural gas |
| Internet Address Display YN | Yes |
| Internet Entire Listing Display YN | Yes |
| List AOR | London and St. Thomas |
| List Price | 459900 |
| Living Area Maximum | 1100 |
| Living Area Minimum | 700 |
| Living Area Units | square feet |
| Lot Size Dimensions | 29.8 x 119.7 FT |
| Original Entry Timestamp | 2026-11-03T22:21:16.65Z |
| Parking Features | No Garage |
| Parking Total | 2 |
| Photos Count | 49 |
| Postal Code | N5Z5A4 |
| Property Attached YN | No |
| Property Sub Type | Single Family |
| Sewer | Sanitary sewer |
| Standard Status | Active |
| State Or Province | Ontario |
| Stories | 1 |
| Street Name | Gerald |
| Street Number | 39 |
| Street Suffix | Crescent |
| Structure Type | House |
| Tax Annual Amount | 3487 |
| Water Source | Municipal water |
Listing courtesy of
Listing brokerage
BLUE FOREST REALTY INC.
629 Wellington Street, LONDON, Ontario
Listing agent
SAMANTHA AINSCOUGH
This REALTOR.ca listing content is owned and licensed by REALTOR® members of The Canadian Real Estate Association.