
- November 10, 2026
- No Comments

105 MCMASTER DRIVE
London South (South M), Ontario N6K1J3
- 3 Beds
- 3 Baths
- Single Family
Listed by SUTTON GROUP - SELECT REALTY INC.
 39 photos
Description
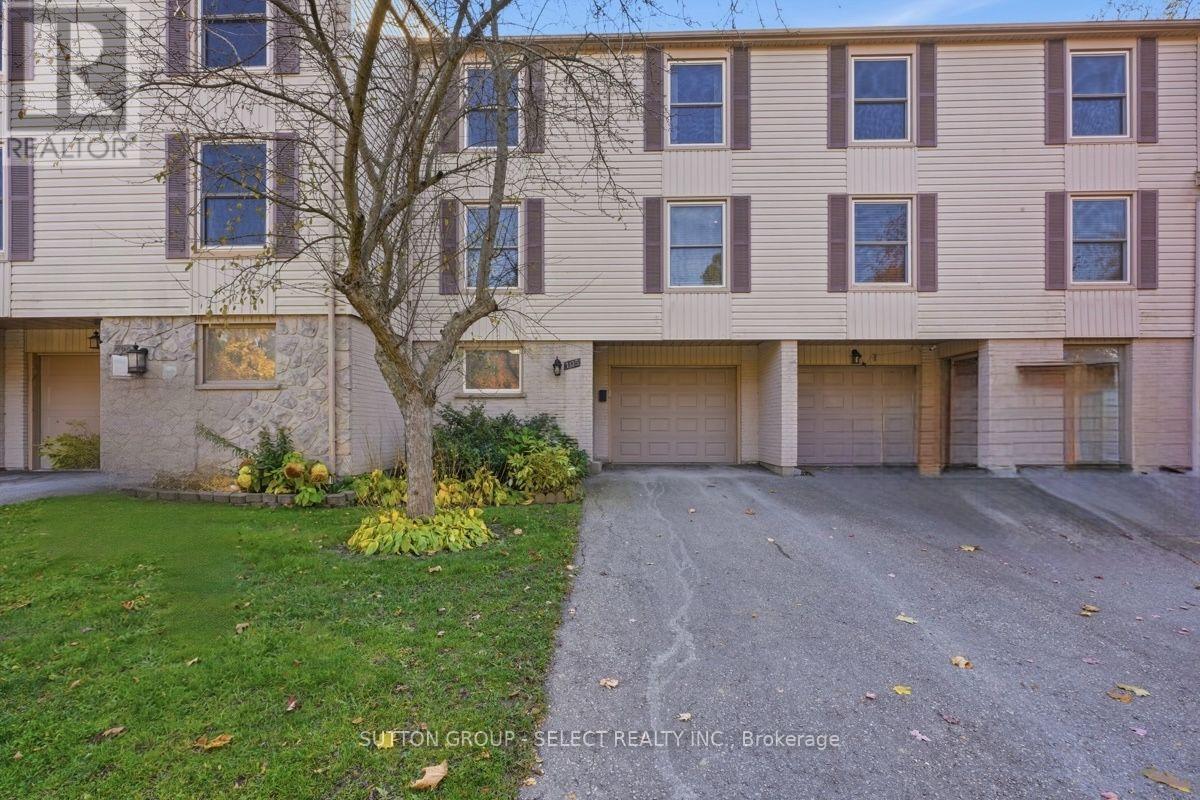
Welcome to this bright, oversized condo townhome in a highly sought after neighbourhood of Westmount. With over 2100 sf above grade, this home has plenty to offer for the whole family! Featuring 3 bedrooms, 3 washrooms, an upper den featuring a fireplace, and another lower den on the ground floor. Enjoy the convenience of low maintenance living, a private drive and attached garage. You'll find a walkout that backs onto green space, an upper balcony off the dining room onto the upper deck, and a bonus office or storage room on the ground level. If you are looking for a 4th bedroom, both the upper and lower dens could be easily transformed into additional bedrooms to meet your needs. This home is conveniently located next to shopping, schools, restaurants; with easy access to the 401. Updates include: new A/C (Fall 2016), new carpeting on stairs (2026), new garage & front door (2020), master bath fully renovated (2020), and garage door remote system (2020). Book your showing today! (id:37124)
Property details
| Price | $439,000 |
|---|---|
| Status | Active |
| Transaction | For sale |
| Property type | Single Family |
| Building type | Row / Townhouse |
| Ownership | Condo/Strata |
| Storeys | 3 |
| Bedrooms | 3 |
| Bathrooms | 3 |
| Basement | None |
| Heating | Forced air, Natural gas |
| Cooling | Central air conditioning |
| Fireplace | 1 |
| Exterior | Brick, Vinyl siding |
| Parking | Attached Garage, Garage, Inside Entry |
| Parking spaces | 3 |
| Appliances | Washer, Refrigerator, Dishwasher, Stove, Dryer, Garage door opener, Garage door opener remote(s) |
| Community | Pets Allowed With Restrictions |
| Annual taxes | $2,988 |
| Maintenance fee | $354 / Monthly |
| Fee includes | Water, Parking |
| Listed on | Nov 3, 2026 |
| MLS® number | X14145684 |
Rooms
| Level | Room | Dimensions |
|---|---|---|
| Second level | Living room | 6.81 |
Location
All listing details (46)
| Appliances | Washer, Refrigerator, Dishwasher, Stove, Dryer, Garage door opener, Garage door opener remote(s) |
|---|---|
| Association Fee | 354 |
| Association Fee Frequency | Monthly |
| Association Fee Includes | Water, Parking |
| Association Name | Sunshine Property Management Inc. |
| Basement | None |
| Bathrooms Partial | 2 |
| Bathrooms Total Integer | 3 |
| Bedrooms Above Grade | 3 |
| Bedrooms Total | 3 |
| Building Features | Fireplace(s) |
| City | London South (South M) |
| City Region | South M |
| Common Interest | Condo/Strata |
| Community Features | Pets Allowed With Restrictions |
| Cooling | Central air conditioning |
| Country | Canada |
| Directions | Cross Streets: Wonderland Road. ** Directions: Off Wonderland Rd to McMaster Drive. |
| Exterior Features | Brick, Vinyl siding |
| Fireplace YN | Yes |
| Fireplaces Total | 1 |
| Geocode Manual YN | Yes |
| Heating | Forced air, Natural gas |
| Internet Address Display YN | Yes |
| Internet Entire Listing Display YN | Yes |
| List AOR | London and St. Thomas |
| List Price | 439000 |
| Living Area Maximum | 2249 |
| Living Area Minimum | 2000 |
| Living Area Units | square feet |
| Lot Features | Balcony |
| Original Entry Timestamp | 2026-11-03T22:21:16.27Z |
| Parking Features | Attached Garage, Garage, Inside Entry |
| Parking Total | 3 |
| Photos Count | 39 |
| Postal Code | N6K1J3 |
| Property Attached YN | Yes |
| Property Sub Type | Single Family |
| Standard Status | Active |
| State Or Province | Ontario |
| Stories | 3 |
| Street Name | McMaster |
| Street Number | 105 |
| Street Suffix | Drive |
| Structure Type | Row / Townhouse |
| Tax Annual Amount | 2988 |
Listing courtesy of
Listing brokerage
SUTTON GROUP - SELECT REALTY INC.
250 WHARNCLIFFE ROAD NORTH, LONDON, Ontario
Listing agent
MIRELLA SHREVE
This REALTOR.ca listing content is owned and licensed by REALTOR® members of The Canadian Real Estate Association.