
- November 10, 2026
- No Comments

3910 STACEY CRESCENT
London South (South V), Ontario N6P1E8
- 4 Beds
- 4 Baths
- Single Family
Listed by RE/MAX CENTRE CITY REALTY INC
 27 photos
Description
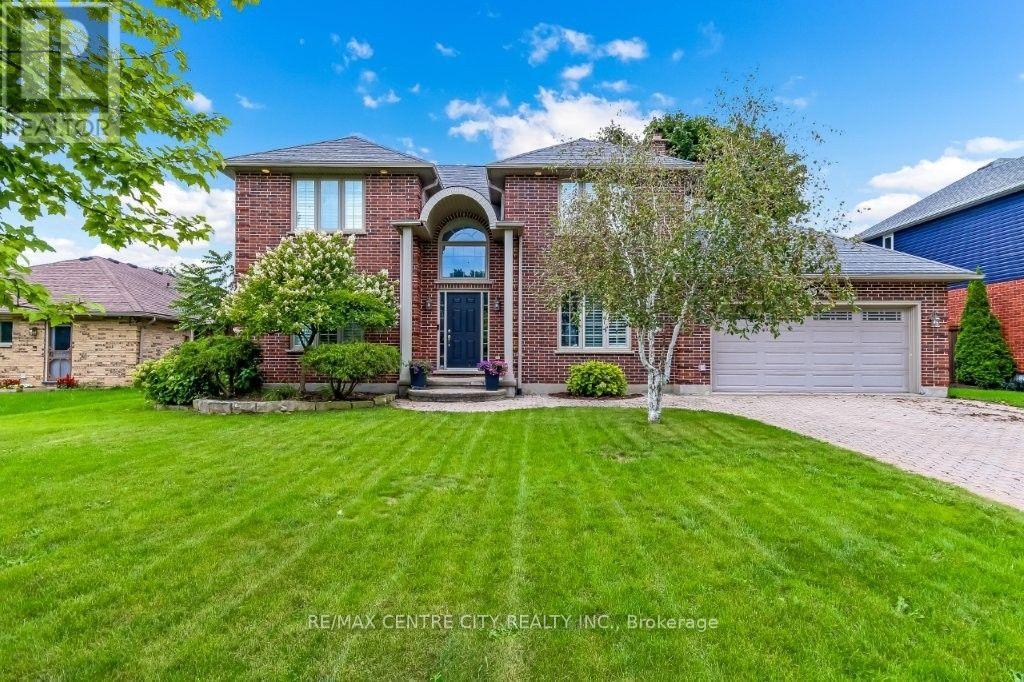
Welcome to this well established 2 Storey home in Southwinds Village on a 70' x 160' lot. Home features approximately 2500 sq.ft. of finished space above ground with an additional 750 sq.ft. of finished space in the lower level. The current homeowners have made many changes and additions in the past 20 years of ownership. Great curb appeal as you pull up to the home. Inside you will find a spacious foyer flanked by the living room/den to the left and sunken family room to the right featuring wood burning fireplace. As you walk into the newer kitchen you will discover a large island with granite counters and built-in wall ovens, cooktop with pot filler and beverage cooler. There is a good sized eating area and main floor laundry as well as a 2-piece bath. There is a separate dining room with tray ceilings off the kitchen. The2nd floor has 3 large bedrooms and 2 bathrooms, both being 5 - piece. One of those 2 bathrooms is an ensuite and is located just past the walk-in closet in the Primary bedroom. In the lower level you will discover a 4th bedroom, as well as a 4th bathroom (4-piece), featuring a jet tub and stand alone shower. There is also a finished reg-room, storage room, utility room and cold room. There is access from the lower level to the garage. The fenced in rear yard has an expansive 2 level deck with an inground salt water pool surrounded by stamped concrete (installed approx. 15 years ago). There is a separate building, complete with a 3-piece bath and lounge area overlooking the pool. Pool utility room is tucked to the side of the home and there is also a shed for any and all garden tools and machinery. Roof shingles (SO year life expectancy) replaced approximately 15 years ago. (id:37124)
Property details
| Price | $989,900 |
|---|---|
| Status | Active |
| Transaction | For sale |
| Property type | Single Family |
| Building type | House |
| Ownership | Freehold |
| Storeys | 2 |
| Bedrooms | 4 |
| Bathrooms | 4 |
| Lot size | 70.1 x 161.3 FT |
| Frontage | 70.1 |
| Basement | Partially finished, Full |
| Heating | Forced air, Natural gas |
| Cooling | Central air conditioning |
| Fireplace | 1 |
| Flooring | Hardwood, Laminate, Carpeted, Ceramic |
| Exterior | Brick, Vinyl siding |
| Foundation | Concrete |
| Parking | Attached Garage, Garage |
| Parking spaces | 6 |
| Pool | Inground pool |
| Water | Municipal water |
| Sewer | Sanitary sewer |
| Appliances | Washer, Refrigerator, Dishwasher, Range, Oven, Dryer, Cooktop, Oven - Built-In, Garage door opener remote(s), Water Heater |
| Annual taxes | $8,135 |
| Listed on | Sep 23, 2026 |
| MLS® number | X13819448 |
Rooms
| Level | Room | Dimensions |
|---|---|---|
| Main level | Bedroom | 4.22 |
| Second level | Bathroom | 3.07 |
| Second level | Bathroom | 3.07 |
| Lower level | Bedroom 4 | 5.94 |
| Lower level | Recreational, Games room | 7.2 |
| Lower level | Other | 3.9 |
| Lower level | Bathroom | 3.22 |
| Main level | Living room | 3.48 |
| Main level | Dining room | 4.31 |
| Main level | Great room | 5.67 |
| Main level | Kitchen | 6.79 |
| Main level | Laundry room | 2.49 |
| Main level | Bathroom | 2.04 |
| Second level | Primary Bedroom | 6.62 |
| Second level | Bedroom 2 | 4.29 |
| Second level | Bedroom 3 | 4.18 |
Location
All listing details (50)
| Appliances | Washer, Refrigerator, Dishwasher, Range, Oven, Dryer, Cooktop, Oven - Built-In, Garage door opener remote(s), Water Heater |
|---|---|
| Basement | Partially finished, Full |
| Bathrooms Partial | 1 |
| Bathrooms Total Integer | 4 |
| Bedrooms Above Grade | 3 |
| Bedrooms Below Grade | 1 |
| Bedrooms Total | 4 |
| Building Features | Fireplace(s) |
| City | London South (South V) |
| City Region | South V |
| Common Interest | Freehold |
| Cooling | Central air conditioning |
| Country | Canada |
| Directions | Cross Streets: Malpass Road. ** Directions: Take Colonel Talbot Road to Kilbourne Road then turn onto Malpass Road and then onto Stacey Crescent. |
| Exterior Features | Brick, Vinyl siding |
| Fencing | Fenced yard |
| Fireplace YN | Yes |
| Fireplaces Total | 1 |
| Flooring | Hardwood, Laminate, Carpeted, Ceramic |
| Foundation Details | Concrete |
| Frontage Length Numeric | 70.1 |
| Frontage Length Numeric Units | feet |
| Geocode Manual YN | No |
| Heating | Forced air, Natural gas |
| Internet Address Display YN | Yes |
| Internet Entire Listing Display YN | Yes |
| List AOR | London and St. Thomas |
| List Price | 989900 |
| Living Area Maximum | 2500 |
| Living Area Minimum | 2000 |
| Living Area Units | square feet |
| Lot Size Dimensions | 70.1 x 161.3 FT |
| Original Entry Timestamp | 2026-09-23T17:21:46.1Z |
| Parking Features | Attached Garage, Garage |
| Parking Total | 6 |
| Photos Count | 27 |
| Pool Features | Inground pool |
| Postal Code | N6P1E8 |
| Property Attached YN | No |
| Property Sub Type | Single Family |
| Sewer | Sanitary sewer |
| Standard Status | Active |
| State Or Province | Ontario |
| Stories | 2 |
| Street Name | Stacey |
| Street Number | 3910 |
| Street Suffix | Crescent |
| Structure Type | House |
| Tax Annual Amount | 8134.69 |
| Water Source | Municipal water |
Listing courtesy of
Listing brokerage
RE/MAX CENTRE CITY REALTY INC
685 ADELAIDE STREET NORTH, LONDON, Ontario
Listing agent
TIZ ORLANDO
This REALTOR.ca listing content is owned and licensed by REALTOR® members of The Canadian Real Estate Association.