
- November 10, 2026
- No Comments

588 CREEKVIEW CHASE
London North (North R), Ontario N6G3X9
- 5 Beds
- 6 Baths
- Single Family
Listed by SUTTON GROUP - SELECT REALTY INC.
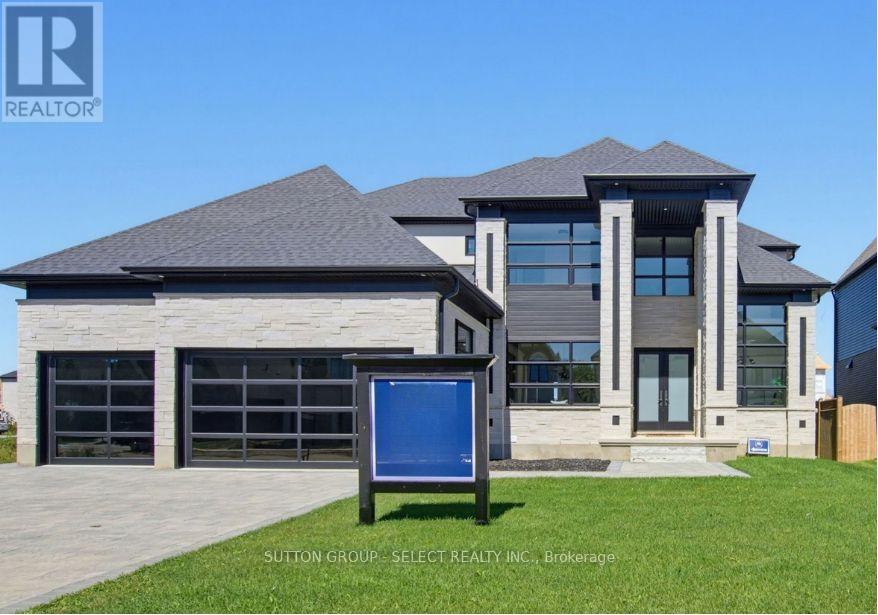 50 photos
Description
Set in the sought-after Sunningdale community, 588 Creekview Chase is a distinguished Marquis Developments residence where modern elegance, thoughtful design and exceptional craftsmanship come together. From the moment you enter, the attention to detail is evident in the custom millwork, sophisticated lighting, refined finishes and carefully considered floor plan. The spectacular chef's kitchen is the centrepiece of the main level, featuring custom cabinetry, premium quartz surfaces, a 6-burner gas range, built-in JennAir appliances, illuminated glass cabinetry and a generous island. A fully equipped second kitchen, walk-in pantry and butler's pantry with wet bar and beverage fridge add an exceptional level of functionality. The adjoining family room showcases a dramatic fireplace feature wall with custom built-ins and lighting, while the formal dining room and beautifully appointed study provide elegant spaces for entertaining and working from home. Upstairs, the impressive primary retreat features a spacious walk-in closet and luxurious ensuite, while additional bedrooms are thoughtfully served by private and shared ensuites. A spacious laundry room completes the upper level. The finished lower level offers a fully self-contained one-bedroom suite with separate entrance, kitchen, living room, laundry and 3-piece bath-ideal for extended family, guests or added flexibility. This exceptional residence combines refined interiors with practical luxury in one of North London's most desirable settings. (id:37124)
Property details
| Price | $1,895,900 |
|---|---|
| Status | Active |
| Transaction | For sale |
| Property type | Single Family |
| Building type | House |
| Ownership | Freehold |
| Storeys | 2 |
| Bedrooms | 5 |
| Bathrooms | 6 |
| Lot size | 86.6 x 125.3 FT |
| Frontage | 86.7 |
| Zoning | R1-9 |
| Basement | Finished, Full, Apartment in basement, Separate entrance, Walk-up, N/A, N/A, N/A, N/A |
| Heating | Forced air, Natural gas |
| Cooling | Central air conditioning |
| Fireplace | 1 |
| Flooring | Tile, Hardwood |
| Exterior | Stone, Brick Facing |
| Foundation | Poured Concrete |
| Parking | Attached Garage, Garage |
| Parking spaces | 8 |
| Water | Municipal water |
| Sewer | Sanitary sewer |
| Appliances | Washer, Refrigerator, Water meter, Dishwasher, Range, Oven, Dryer, Microwave, Freezer, Hood Fan, Garage door opener remote(s), Water Heater |
| Community | School Bus |
| Annual taxes | $2,548 |
| Listed on | Sep 23, 2026 |
| MLS® number | X13819424 |
Rooms
| Level | Room | Dimensions |
|---|---|---|
| Second level | Bedroom 4 | 4.27 |
| Second level | Laundry room | 3.96 |
| Basement | Living room | 4.88 |
| Lower level | Kitchen | 2.59 |
| Lower level | Bedroom | 3.96 |
| Main level | Dining room | 3.69 |
| Lower level | Laundry room | 2.75 |
| Main level | Pantry | 2.77 |
| Main level | Family room | 5.49 |
| Main level | Kitchen | 3.81 |
| Main level | Eating area | 3.65 |
| Main level | Kitchen | 2.18 |
| Main level | Mud room | 3.38 |
| Second level | Primary Bedroom | 4.6 |
| Second level | Bedroom 2 | 3.66 |
| Second level | Bedroom 3 | 3.99 |
Location
All listing details (54)
| Appliances | Washer, Refrigerator, Water meter, Dishwasher, Range, Oven, Dryer, Microwave, Freezer, Hood Fan, Garage door opener remote(s), Water Heater |
|---|---|
| Basement | Finished, Full, Apartment in basement, Separate entrance, Walk-up, N/A, N/A, N/A, N/A |
| Bathrooms Partial | 1 |
| Bathrooms Total Integer | 6 |
| Bedrooms Above Grade | 4 |
| Bedrooms Below Grade | 1 |
| Bedrooms Total | 5 |
| Building Features | Fireplace(s) |
| City | London North (North R) |
| City Region | North R |
| Common Interest | Freehold |
| Community Features | School Bus |
| Cooling | Central air conditioning |
| Country | Canada |
| Directions | Sunningdale Rd & Robbie's Way |
| Exterior Features | Stone, Brick Facing |
| Fencing | Partially fenced |
| Fireplace YN | Yes |
| Fireplaces Total | 1 |
| Flooring | Tile, Hardwood |
| Foundation Details | Poured Concrete |
| Frontage Length Numeric | 86.7 |
| Frontage Length Numeric Units | feet |
| Geocode Manual YN | No |
| Heating | Forced air, Natural gas |
| Internet Address Display YN | Yes |
| Internet Entire Listing Display YN | Yes |
| List AOR | London and St. Thomas |
| List Price | 1895900 |
| Living Area Maximum | 5000 |
| Living Area Minimum | 3500 |
| Living Area Units | square feet |
| Lot Features | Irregular lot size, Flat site, Conservation/green belt, Sump Pump, In-Law Suite |
| Lot Size Dimensions | 86.6 x 125.3 FT |
| Original Entry Timestamp | 2026-09-23T17:21:45.78Z |
| Parking Features | Attached Garage, Garage |
| Parking Total | 8 |
| Photos Count | 49 |
| Postal Code | N6G3X9 |
| Property Attached YN | No |
| Property Sub Type | Single Family |
| Security Features | Smoke Detectors |
| Sewer | Sanitary sewer |
| Standard Status | Active |
| State Or Province | Ontario |
| Stories | 2 |
| Street Name | Creekview |
| Street Number | 588 |
| Street Suffix | Chase |
| Structure Type | House |
| Tax Annual Amount | 2548 |
| Utilities | Sewer, Electricity, Cable |
| Water Source | Municipal water |
| Zoning Description | R1-9 |
Listing courtesy of
Listing brokerage
SUTTON GROUP - SELECT REALTY INC.
250 WHARNCLIFFE ROAD NORTH, LONDON, Ontario
Listing agent
ASHLEY WINDER
This REALTOR.ca listing content is owned and licensed by REALTOR® members of The Canadian Real Estate Association.