
- November 10, 2026
- No Comments

4 - 118 SCOTT STREET
Strathroy-Caradoc (SE), Ontario N7G1K3
- 2 Beds
- 1 Baths
- Single Family
Listed by SUTTON GROUP PREFERRED REALTY INC.
 18 photos
Description
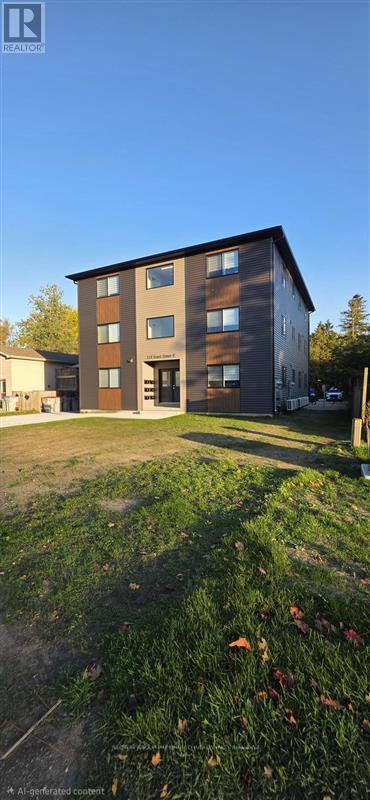
Be the first to live in this modern, newly constructed 2-bedroom, 1-bathroom unit located in a quiet, brand-new 6-plex at 118 Scott St. Property Features: Spacious Layout: 860 sq. ft. of bright, functional living space. Modern Kitchen: Premium quartz countertops, sleek cabinetry, and modern finishes. Bedrooms & Bath: 2 generous bedrooms with ample closet space and 1 full bath. Fresh & Clean: Brand-new construction-never been lived in! Rental Details: $2,050/month + hydro. Occupancy September 1st. Conveniently located near local amenities, shopping, transit, and major routes. Don't miss your chance to call this home. (id:37124)
Property details
| Price | $2,050 / month |
|---|---|
| Status | Active |
| Transaction | For rent |
| Property type | Single Family |
| Building type | Other |
| Bedrooms | 2 |
| Bathrooms | 1 |
| Lot size | 67.8 x 132.3 FT |
| Frontage | 67.9 |
| Basement | Unfinished, N/A |
| Heating | Forced air, Electric |
| Cooling | Central air conditioning |
| Exterior | Vinyl siding |
| Foundation | Concrete |
| Parking | No Garage |
| Parking spaces | 2 |
| Water | Municipal water |
| Sewer | Sanitary sewer |
| Community | Community Centre |
| Listed on | Oct 14, 2026 |
| MLS® number | X14030248 |
Rooms
| Level | Room | Dimensions |
|---|---|---|
| Main level | Bedroom | 3.56 |
| Main level | Bathroom | 2 |
| Main level | Kitchen | 3.65 |
| Main level | Dining room | 4.2 |
| Main level | Living room | 3.65 |
| Main level | Bedroom | 3.23 |
Location
All listing details (42)
| Basement | Unfinished, N/A |
|---|---|
| Bathrooms Total Integer | 1 |
| Bedrooms Above Grade | 2 |
| Bedrooms Total | 2 |
| City | Strathroy-Caradoc (SE) |
| City Region | SE |
| Community Features | Community Centre |
| Cooling | Central air conditioning |
| Country | Canada |
| Directions | Cross Streets: Scott Street. ** Directions: Head Street. |
| Exterior Features | Vinyl siding |
| Fireplace YN | No |
| Foundation Details | Concrete |
| Frontage Length Numeric | 67.9 |
| Frontage Length Numeric Units | feet |
| Geocode Manual YN | No |
| Heating | Forced air, Electric |
| Internet Address Display YN | Yes |
| Internet Entire Listing Display YN | Yes |
| Lease Amount Frequency | Monthly |
| List AOR | London and St. Thomas |
| Living Area Maximum | 1100 |
| Living Area Minimum | 700 |
| Living Area Units | square feet |
| Lot Features | Flat site |
| Lot Size Dimensions | 67.8 x 132.3 FT |
| Original Entry Timestamp | 2026-10-14T12:50:37.2Z |
| Parking Features | No Garage |
| Parking Total | 2 |
| Photos Count | 18 |
| Postal Code | N7G1K3 |
| Property Sub Type | Single Family |
| Sewer | Sanitary sewer |
| Standard Status | Active |
| State Or Province | Ontario |
| Street Name | Scott |
| Street Number | 118 |
| Street Suffix | Street |
| Structure Type | Other |
| Total Actual Rent | 2050 |
| Unit Number | 4 |
| Water Source | Municipal water |
Listing courtesy of
Listing brokerage
SUTTON GROUP PREFERRED REALTY INC.
181 COMMISSIONERS RD. W., LONDON, Ontario
Listing agent
TUDOR CRACIUN
This REALTOR.ca listing content is owned and licensed by REALTOR® members of The Canadian Real Estate Association.