
- November 10, 2026
- No Comments

10 DAVID DRIVE
St. Thomas, Ontario N5R5L3
- 3 Beds
- 2 Baths
- Single Family
Listed by RIGHT AT HOME REALTY
 22 photos
Description
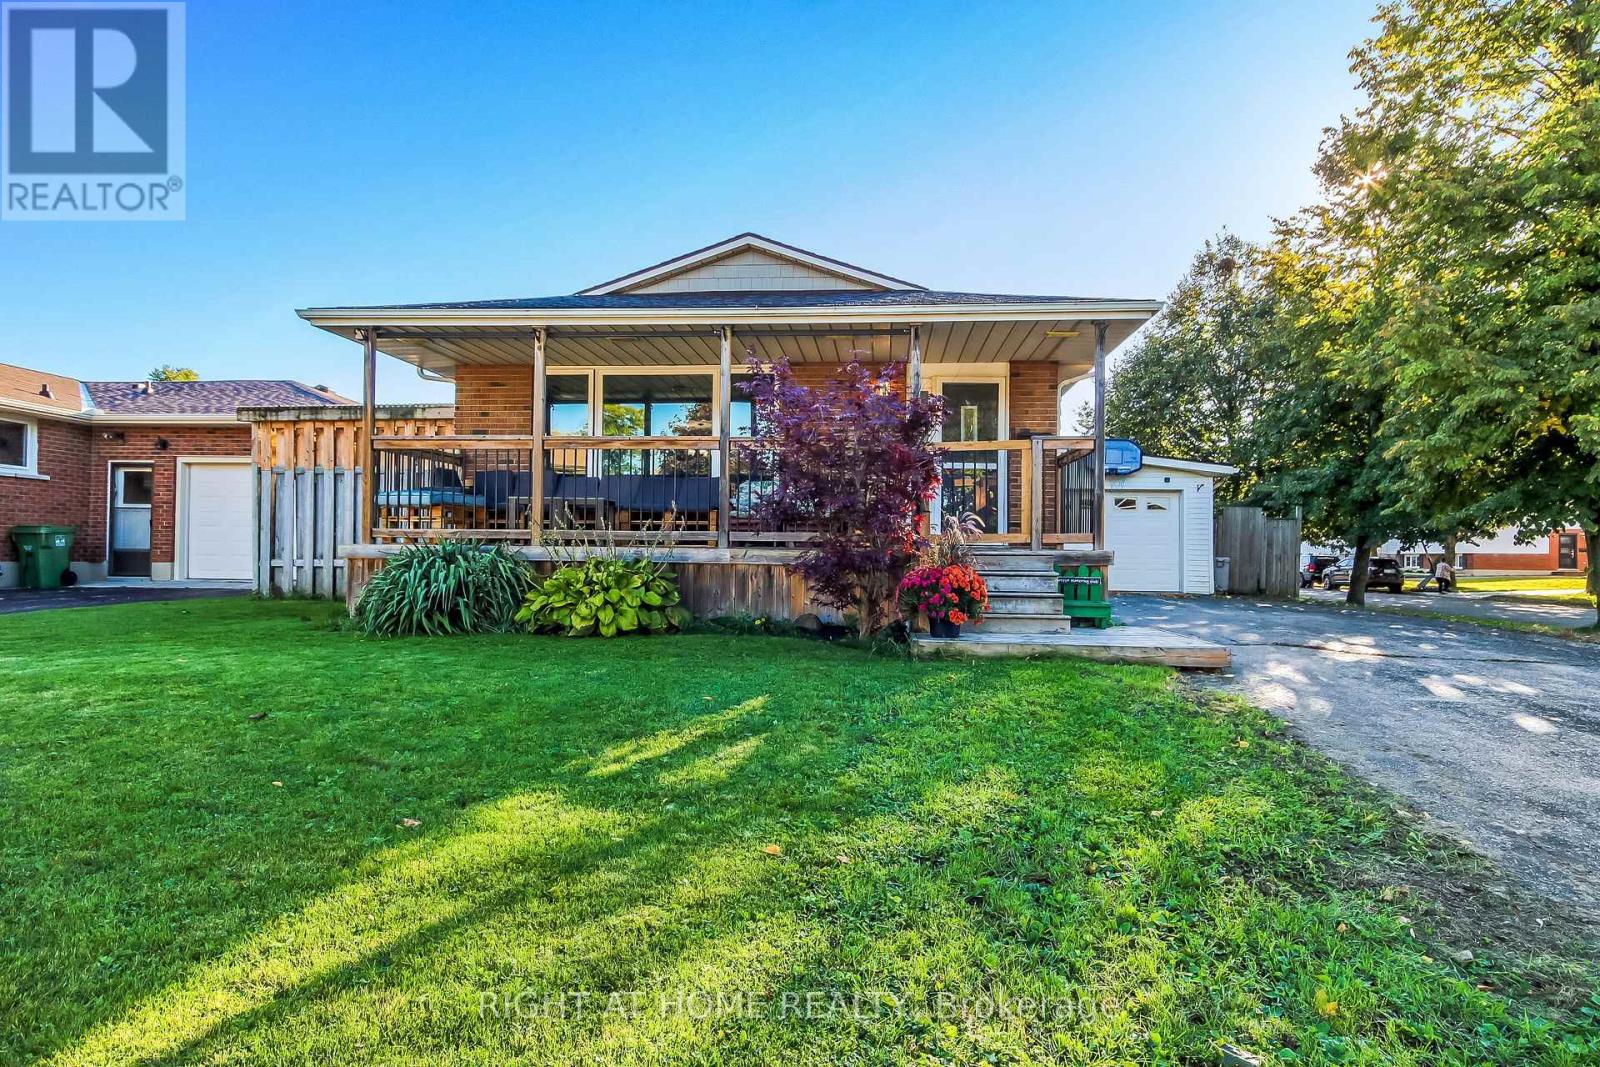
Spacious 4-level backsplit on a quiet street in a desirable south-side neighbourhood. This home offers 3 bedrooms on the upper level, 2 full bathrooms, a separate dining room and an attached garage with inside entry. The living and dining areas feature laminate flooring, with sliding doors from the dining room leading to a patio. The basement includes an area with potential for a wet bar or second kitchen. The electrical panel has been upgraded.Outside, the fenced backyard features a working hot tub and storage shed. An above-ground pool is also on the property but is not currently operational. A covered front porch and double-wide driveway with ample parking add to the home's appeal. Mitchell Hepburn Public School is within walking distance. (id:37124)
Property details
| Price | $484,900 |
|---|---|
| Status | Active |
| Transaction | For sale |
| Property type | Single Family |
| Building type | House |
| Ownership | Freehold |
| Bedrooms | 3 |
| Bathrooms | 2 |
| Lot size | 55 x 109.8 FT |
| Frontage | 55 |
| Zoning | R-1 |
| Basement | Partially finished, Full |
| Heating | Forced air, Natural gas |
| Cooling | Central air conditioning |
| Fireplace | 1 |
| Exterior | Brick, Aluminum siding |
| Foundation | Poured Concrete |
| Parking | Attached Garage, Garage |
| Parking spaces | 4 |
| Pool | Above ground pool |
| Water | Municipal water |
| Sewer | Sanitary sewer |
| Appliances | Washer, Refrigerator, Water meter, Dishwasher, Stove, Dryer, Water Heater |
| Annual taxes | $3,771 (2025) |
| Listed on | Oct 14, 2026 |
| MLS® number | X14030346 |
Location
All listing details (48)
| Appliances | Washer, Refrigerator, Water meter, Dishwasher, Stove, Dryer, Water Heater |
|---|---|
| Basement | Partially finished, Full |
| Bathrooms Total Integer | 2 |
| Bedrooms Above Grade | 3 |
| Bedrooms Total | 3 |
| Building Features | Fireplace(s) |
| City | St. Thomas |
| City Region | St. Thomas |
| Common Interest | Freehold |
| Cooling | Central air conditioning |
| Country | Canada |
| Directions | Cross Streets: Raven Ave + Fairview Ave. ** Directions: Turn onto Raven Ave fron Fairview Ave. Take first right onto David Drive. The house is at the corner. |
| Exterior Features | Brick, Aluminum siding |
| Fencing | Fully Fenced |
| Fireplace YN | Yes |
| Fireplaces Total | 1 |
| Foundation Details | Poured Concrete |
| Frontage Length Numeric | 55 |
| Frontage Length Numeric Units | feet |
| Geocode Manual YN | No |
| Heating | Forced air, Natural gas |
| Internet Address Display YN | Yes |
| Internet Entire Listing Display YN | Yes |
| List AOR | London and St. Thomas |
| List Price | 484900 |
| Living Area Maximum | 2000 |
| Living Area Minimum | 1500 |
| Living Area Units | square feet |
| Lot Size Dimensions | 55 x 109.8 FT |
| Original Entry Timestamp | 2026-10-14T13:21:27.59Z |
| Parking Features | Attached Garage, Garage |
| Parking Total | 4 |
| Photos Count | 22 |
| Pool Features | Above ground pool |
| Postal Code | N5R5L3 |
| Property Attached YN | No |
| Property Sub Type | Single Family |
| Sewer | Sanitary sewer |
| Standard Status | Active |
| State Or Province | Ontario |
| Street Name | David |
| Street Number | 10 |
| Street Suffix | Drive |
| Structure Type | House |
| Tax Annual Amount | 3771 |
| Tax Year | 2025 |
| Water Source | Municipal water |
| Zoning Description | R-1 |
Listing courtesy of
Listing brokerage
RIGHT AT HOME REALTY
355 PRINCESS AVENUE UNIT R, LONDON, Ontario
Listing agent
DION EDWARDS
This REALTOR.ca listing content is owned and licensed by REALTOR® members of The Canadian Real Estate Association.