
- November 10, 2026
- No Comments

40 ARBOUR GLEN CRESCENT
London East (East A), Ontario N5Y1Z9
- 2 Beds
- 2 Baths
- Single Family
Listed by CENTURY 21 FIRST CANADIAN CORP
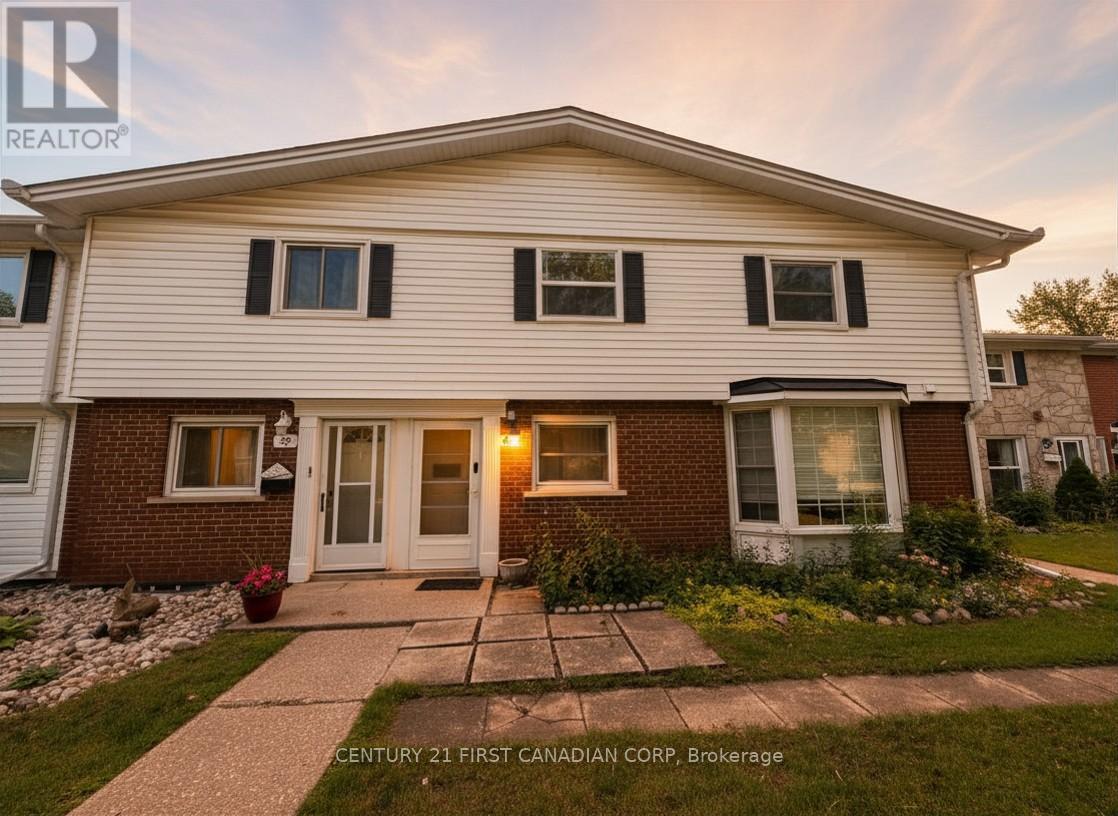 18 photos
Description
Welcome to 40 Arbour Glen, an incredible opportunity for first-time home buyers, investors, or anyone looking for an affordable entry into the London real estate market. With 2 bedrooms, 2 bathrooms, and a functional layout, this home offers the perfect canvas to build equity and make it your own. Ideally situated close to shopping centres, restaurants, schools, parks, public transit, and Western University, it's an excellent option for students, young professionals, families, or investors seeking strong long-term value (id:37124)
Property details
| Price | $229,000 |
|---|---|
| Status | Active |
| Transaction | For sale |
| Property type | Single Family |
| Building type | Row / Townhouse |
| Ownership | Condo/Strata |
| Storeys | 2 |
| Bedrooms | 2 |
| Bathrooms | 2 |
| Basement | Full |
| Heating | Baseboard heaters, Electric |
| Cooling | Wall unit |
| Exterior | Brick, Vinyl siding |
| Parking | No Garage |
| Parking spaces | 1 |
| Appliances | Water Heater |
| Community | Pets Allowed With Restrictions |
| Annual taxes | $1,760 (2026) |
| Maintenance fee | $408 / Monthly |
| Fee includes | Common Area Maintenance, Water, Insurance, Parking |
| Listed on | Oct 2, 2026 |
| MLS® number | X13852648 |
Rooms
| Level | Room | Dimensions |
|---|---|---|
| Main level | Living room | 9.94 |
| Basement | Living room | 4.2 |
| Second level | Bathroom | 1.52 |
| Second level | Bedroom | 5.34 |
| Second level | Bedroom 2 | 3.47 |
| Basement | Recreational, Games room | 2.77 |
| Basement | Laundry room | 1.74 |
| Basement | Bathroom | 1.25 |
| Main level | Kitchen | 3.25 |
Location
All listing details (43)
| Appliances | Water Heater |
|---|---|
| Association Fee | 408.42 |
| Association Fee Frequency | Monthly |
| Association Fee Includes | Common Area Maintenance, Water, Insurance, Parking |
| Association Name | Village Property Management |
| Basement | Full |
| Bathrooms Total Integer | 2 |
| Bedrooms Above Grade | 2 |
| Bedrooms Total | 2 |
| City | London East (East A) |
| City Region | East A |
| Common Interest | Condo/Strata |
| Community Features | Pets Allowed With Restrictions |
| Cooling | Wall unit |
| Country | Canada |
| Directions | Cross Streets: Kipps Ln. ** Directions: North on Adelaide, Right onto Kipps Ln, Left onto arbour glen. |
| Exterior Features | Brick, Vinyl siding |
| Fireplace YN | No |
| Geocode Manual YN | No |
| Heating | Baseboard heaters, Electric |
| Internet Address Display YN | Yes |
| Internet Entire Listing Display YN | Yes |
| List AOR | London and St. Thomas |
| List Price | 229000 |
| Living Area Maximum | 1199 |
| Living Area Minimum | 1000 |
| Living Area Units | square feet |
| Original Entry Timestamp | 2026-10-02T02:21:10.43Z |
| Parking Features | No Garage |
| Parking Total | 1 |
| Photos Count | 18 |
| Postal Code | N5Y1Z9 |
| Property Attached YN | Yes |
| Property Sub Type | Single Family |
| Standard Status | Active |
| State Or Province | Ontario |
| Stories | 2 |
| Street Name | Arbour Glen |
| Street Number | 40 |
| Street Suffix | Crescent |
| Structure Type | Row / Townhouse |
| Tax Annual Amount | 1760 |
| Tax Year | 2026 |
Listing courtesy of
Listing brokerage
CENTURY 21 FIRST CANADIAN CORP
420 YORK STREET, LONDON, Ontario
Listing agent
ROBERT MAGIER
This REALTOR.ca listing content is owned and licensed by REALTOR® members of The Canadian Real Estate Association.