
- November 10, 2026
- No Comments

45 - 112 NORTH CENTRE ROAD
London North (North B), Ontario N5X0G9
- 4 Beds
- 4 Baths
- Single Family
Listed by CENTURY 21 FIRST CANADIAN CORP
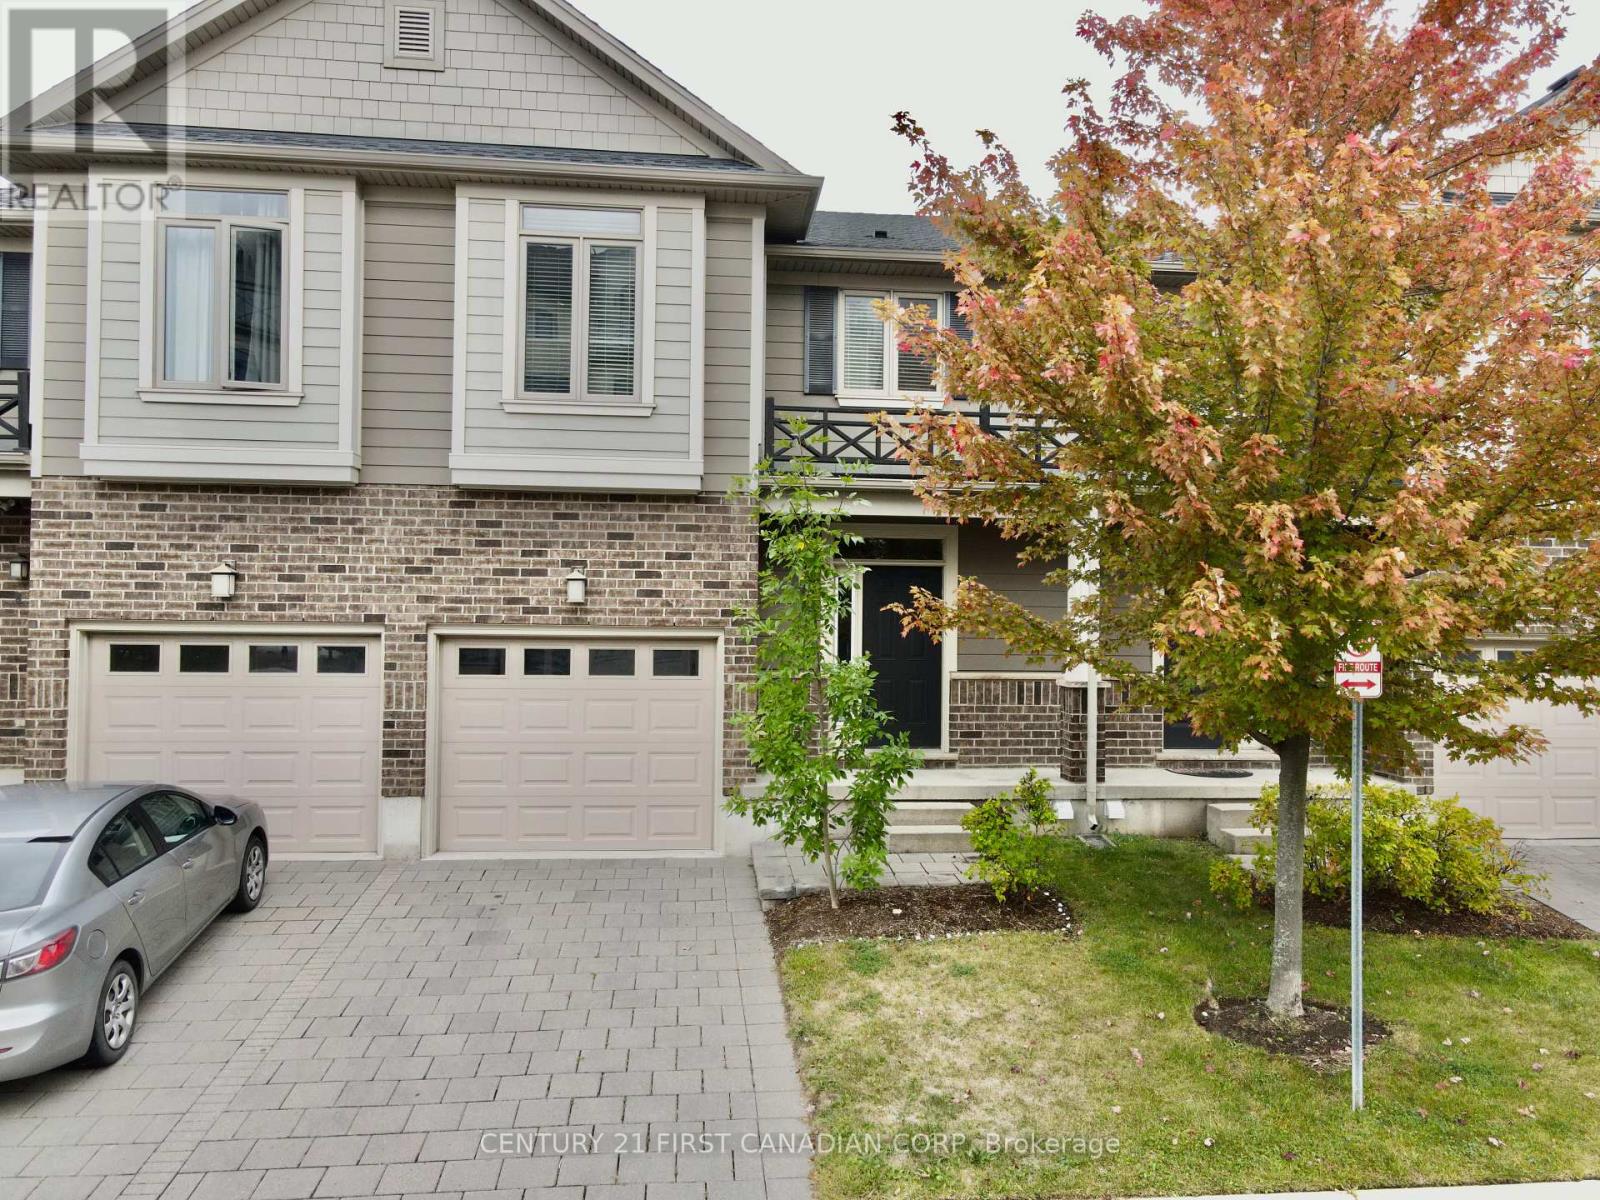 29 photos
Description
LOCATION, LOCATION, LOCATION! Discover the best of Masonville with this bright and spacious condo just steps from Western University, University Hospital, top schools, shopping, restaurants, movie theatres and fitness facilities. The open-concept main level features a fantastic great room flowing into a modern kitchen and dining area, with sliding doors leading to a private deck perfect for entertaining or enjoying summer evenings. Upstairs, you'll find three spacious bedrooms, including a magnificent primary suite with a fabulous walk-in shower and private balcony. The finished lower level provides valuable additional living space with a versatile family room or bedroom plus a 3-piece bath. With three full bathrooms and one half bath, the flexible layout offers plenty of space for families, professionals, students or guests. For investors, the proximity to Western University and University Hospital may offer strong rental-demand potential, while end-users will appreciate the maintenance-free lifestyle and unbeatable Masonville location. Close to everything that makes North London living so desirable, this is an opportunity to own in one of London's most convenient communities. (id:37124)
Property details
| Price | $309,900 |
|---|---|
| Status | Active |
| Transaction | For sale |
| Property type | Single Family |
| Ownership | Leasehold |
| Storeys | 2 |
| Bedrooms | 4 |
| Bathrooms | 4 |
| Lot size | . |
| Basement | Finished, Full |
| Heating | Forced air, Natural gas |
| Cooling | Central air conditioning |
| Exterior | Brick, Aluminum siding |
| Parking | Attached Garage, Garage |
| Parking spaces | 2 |
| Appliances | Water Heater |
| Community | Pets Allowed With Restrictions |
| Annual taxes | $4,510 |
| Maintenance fee | $1,451 / Monthly |
| Fee includes | Common Area Maintenance, Insurance |
| Listed on | Oct 2, 2026 |
| MLS® number | X13852650 |
Rooms
| Level | Room | Dimensions |
|---|---|---|
| Main level | Kitchen | 5.73 |
| Main level | Living room | 3.5 |
| Main level | Bathroom | 0.9 |
| Second level | Primary Bedroom | 5.15 |
| Second level | Bedroom 2 | 3.1 |
| Second level | Bedroom 3 | 3.09 |
| Second level | Bathroom | 1.5 |
| Basement | Bedroom 4 | 3.17 |
| Basement | Bathroom | 2.44 |
Location
All listing details (43)
| Appliances | Water Heater |
|---|---|
| Association Fee | 1451.36 |
| Association Fee Frequency | Monthly |
| Association Fee Includes | Common Area Maintenance, Insurance |
| Association Name | Village Property Management |
| Basement | Finished, Full |
| Bathrooms Partial | 1 |
| Bathrooms Total Integer | 4 |
| Bedrooms Above Grade | 4 |
| Bedrooms Total | 4 |
| City | London North (North B) |
| City Region | North B |
| Common Interest | Leasehold |
| Community Features | Pets Allowed With Restrictions |
| Cooling | Central air conditioning |
| Country | Canada |
| Directions | Cross Streets: FANSHAWE RD. ** Directions: EAST ON FANSHAWE RD E AND LEFT ON N CENTRE ROAD PROPERTY ON LEFT. |
| Exterior Features | Brick, Aluminum siding |
| Fireplace YN | No |
| Geocode Manual YN | No |
| Heating | Forced air, Natural gas |
| Internet Address Display YN | Yes |
| Internet Entire Listing Display YN | Yes |
| List AOR | London and St. Thomas |
| List Price | 309900 |
| Living Area Maximum | 1399 |
| Living Area Minimum | 1200 |
| Living Area Units | square feet |
| Lot Size Dimensions | . |
| Original Entry Timestamp | 2026-10-02T02:21:10.6Z |
| Parking Features | Attached Garage, Garage |
| Parking Total | 2 |
| Photos Count | 29 |
| Postal Code | N5X0G9 |
| Property Sub Type | Single Family |
| Standard Status | Active |
| State Or Province | Ontario |
| Stories | 2 |
| Street Name | North Centre |
| Street Number | 112 |
| Street Suffix | Road |
| Tax Annual Amount | 4510 |
| Unit Number | 45 |
Listing courtesy of
Listing brokerage
CENTURY 21 FIRST CANADIAN CORP
420 YORK STREET, LONDON, Ontario
Listing agent
ROBERT MAGIER
This REALTOR.ca listing content is owned and licensed by REALTOR® members of The Canadian Real Estate Association.